
More pictures of this place


What is recorded here
The walls are only the start of this story. The use of limestone, granite and red brick adds textural variety to the site, while the execution of these materials attests to the skill of the church's builders.
Freestanding Latin-cross plan gable-fronted Roman Catholic church, built 1956-60, having flanking five-stage towers to front (east) elevation, four-bay nave, dome to transept crossing, flat roofed entrance porches to north and south elevations, flat roof sacristy to south elevation and full-height apse and semi-circular outshoots to west elevation. Pitched copper roof hidden behind parapet. Copper roof to dome with lantern surmounted by cross to apex. Copper to roofs of flanking towers with gilded finials surmounted by crosses. Ashlar granite walls to east elevation with ashlar limestone round-arched double-height panel. Red brick to other elevations and cupola. Ashlar limestone walls to flanking towers. Round-headed lancet-style window openings grouped under render hood mouldings and having moulded render surrounds and stained glass. Rose window with cut limestone surround and stained glass to east elevation. Round-headed window openings set in recessed panels to cupola with render surrounds and stained glass. Square-headed openings to towers. Round-headed openings to top stages of towers with one-over-one timber sash windows. Round-headed door openings set in recessed cut limestone surrounds with double-leaf timber battened doors to front elevation. Square-headed-door openings to side porches with cut limestone surrounds and timber battened doors. Interior with vaulted render ceiling, mosaic to apse depicting the 'Descent of the Holy Spirit', carved marble altar furniture, shallow round-headed side altars and organ gallery with stucco decoration to parapet wall. Moulded render ceiling to cupola representing ‘Eye of God’. Entrance to east comprising octagonal cut limestone piers flanking vehicular and pedestrian gateways with steel gates.
The use of limestone, granite and red brick adds textural variety to the site, while the execution of these materials attests to the skill of the church's builders.
The substantial size and form of this church make it an imposing feature in the landscape, which is further augmented by the large dome roof and tall flanking side towers. The design by J.R. Boyd Barrett allows for a large and bright interior. It forms part of a group with the other Rosary Churches, each dedicated to one of the Glorious Mysteries, built to serve the growing city under the direction of Bishop Lucey following his election. The decorative apse represents a considerable artistic achievement. The use of limestone, granite and red brick adds textural variety to the site, while the execution of these materials attests to the skill of the church's builders.
The story behind this place
The use of limestone, granite and red brick adds textural variety to the site, while the execution of these materials attests to the skill of the church's builders.
This does not grant access. Most recorded buildings are privately owned; view them only from public ground unless the owner allows entry.
Places near here
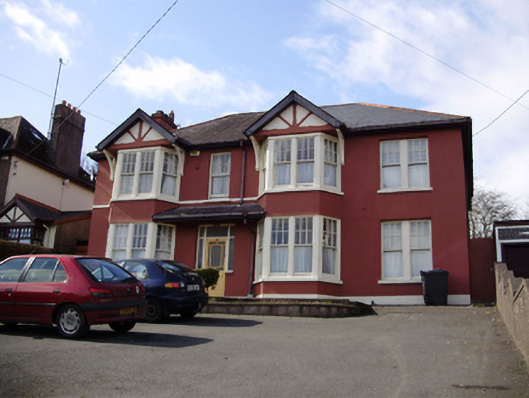 Mount Philomenahouse · 313 yd
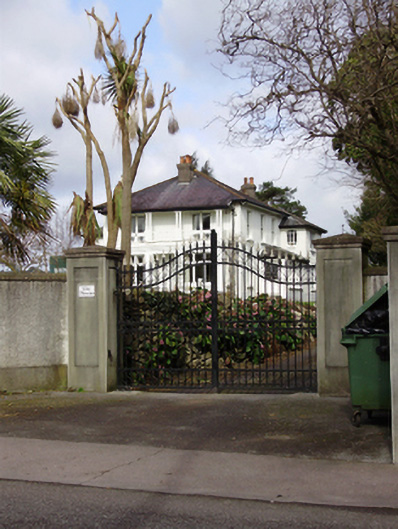 The Beecheshouse · 402 yd
 UCC Biodiversity Trail along the Cavanagh WayVisitor information · 742 yd
 Man-made underground passage in Huggarts-LandMan-made underground passage · 821 yd
 George BooleMemorial · 1365 yd
 Passage tomb art (present location) in Cork CityPassage tomb art (present location) · 1410 yd
 Rainbow Pride WalkwayHeritage attraction · 1416 yd
 Cork WalksVisitor information · 1421 yd
 Hybrid catalpaHybrid catalpa · 1433 yd
 Caucasian WingnutCaucasian Wingnut · 1442 yd
 Glucksman GalleryMuseum · 1554 yd
 Boer War MemorialMemorial · 1711 yd
Other information
Photo: Michael O'Sheil · CC BY-SA 4.0