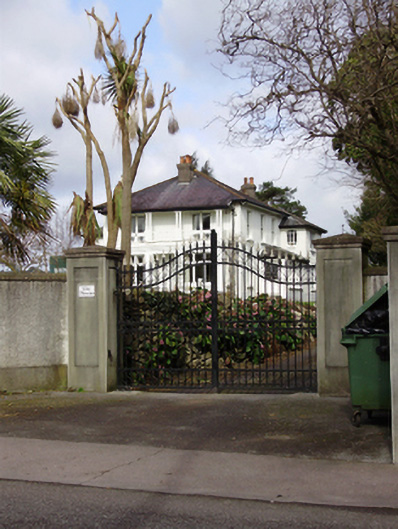
What is recorded here
Detached three-bay two-storey house, built c.1920, with single-storey entrance porch to east, three-bay rectangular block to north having box bay windows and central gablet, box bay windows to south with balcony above and box bay to west. Hipped slate roofs with clay ridge and hip tiles and rendered chimneystacks with clay pots. Smooth-rendered walls. Square-headed window openings with painted sills and one-over-one timber sash windows. Casement windows to southern box bay. Octagonal window to south elevation north block with timber-framed window. Square-headed door opening with timber and glazed door having leaded glass. Set within own grounds and bounded to south by roughcast-rendered wall with entrance comprising square-profile gate piers to replacement gates.
This house is an attractive example of early twentieth-century domestic architecture. The survival of early windows and leaded glass door add much to its character and charm.
From the Buildings of Ireland (National Inventory of Architectural Heritage) record 20865022
This does not grant access. Most recorded buildings are privately owned; view them only from public ground unless the owner allows entry.
Places near here
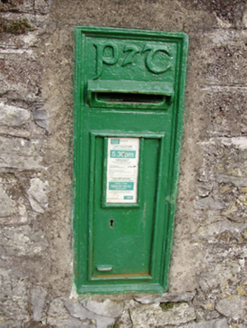 post box115 yd
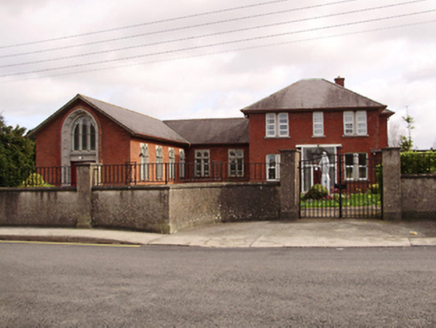 St Catherine's ConventConvent/nunnery · 313 ydUcc Biodiversity Trail along the Cavanagh WayVisitor information · 1026 ydMan-made underground passage in Huggarts-LandMan-made underground passage · 1223 ydLife In An Urban River: The LeeVisitor information · 1458 yd
 Ira Volunteers MemorialMemorial · 1509 ydFulacht fia in MountdesertFulacht fia · 1603 yd
 Cork City GaolMuseum · 1675 yd
 Cork Public MuseumMuseum · 1679 yd
 Hybrid catalpa1688 yd
 George BooleMemorial · 1704 yd
 Glossy privet1.0 mi
Pictures: National Inventory of Architectural Heritage; Jnestorius, Wikimedia Commons · CC BY-SA 4.0; Sheila1988, Wikimedia Commons · CC BY-SA 4.0; Bjørn Christian Tørrissen, Wikimedia Commons · CC BY-SA 3.0; Keith Edkins, Wikimedia Commons · CC BY 2.5; Florian Thiery, Wikimedia Commons · CC BY 4.0; Taken by Fanghong, Wikimedia Commons · CC BY 2.5
More historic places in County Cork · All of County Cork
What do you know about this place?