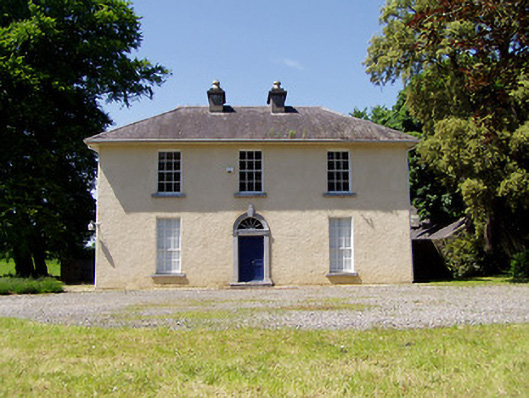
What is recorded here
Detached L-plan three-bay two-storey house, built c. 1830, having two-bay two-storey return and single-bay two-storey extension to rear with catslide roof. Hipped slate roof with overhanging sheeted eaves and rendered chimneystacks. Painted roughcast rendered walls. Square-headed openings with six-over-six pane timber sliding sash windows to first floor and nine-over-six pane to ground floor, all with limestone sills. Tall eighteen-pane timber round-headed window to south elevation. Entrance comprising carved limestone doorcase with round-headed archivolt with ornate keystone having star motif and carved limestone entablature with floral motifs. Spoked timber fanlight and timber panelled double doors. Walled yard to rear having railings to west. Multiple-bay single-storey outbuilding to north end of yard with pitched slate roof and rendered rubble stone walls, having two-storey gable-fronted central bay with octagonal brick chimneystack and ornate timber bargeboards and elliptical-arched carriage entrance to ground floor with timber casement window overhead. Pitched slate roof with decorative bargeboards to gable front. Dressed limestone piers with cast-iron gates.
Architectural quality and refinement are apparent in the design of this house and farmyard. The limestone surround to the doorway of the house is finely carved with decorative motifs which add artistic interest to the house. The outbuildings and gates form an interesting group of related structures with the main house.
This does not grant access. Most recorded buildings are privately owned; view them only from public ground unless the owner allows entry.
Places near here
 IndicatedCliff-edge fort · 178 yd
 Cliff-edge fort in Mantlehill GreatCliff-edge fort · 320 yd
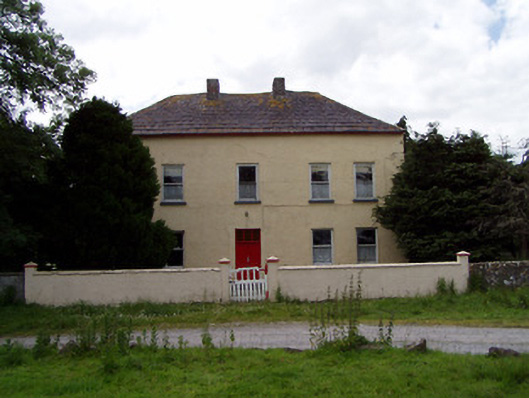 Golden Hillsfarmyard complex · 848 yd
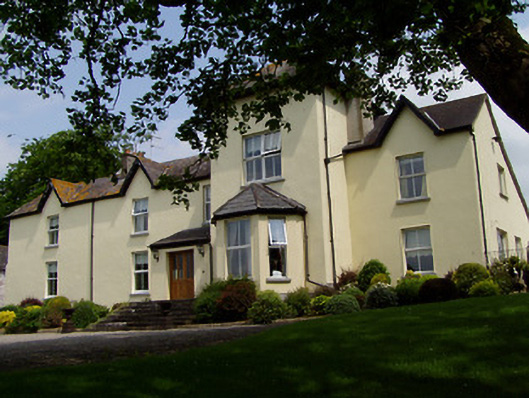 Ballygriffin Househouse · 970 yd
 CastleHouse, fortified house · 1027 yd
 Bawn in CastleparkBawn · 1101 yd
 Athassel PrioryHeritage attraction · 1.9 mi
 Hore AbbeyHeritage attraction · 4.0 mi
 Dundrum Woods (Marl Bog)Forest · 4.3 mi
 European ashEuropean ash · 4.9 mi
 The Maid of ErinMemorial · 7.6 mi
 The RockViewpoint · 8.4 mi
Other information
Photo: National Inventory of Architectural Heritage · Website use allowed for educational or private purposes with source credit