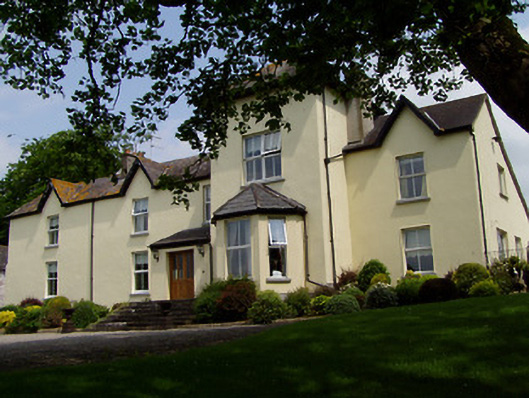
What is recorded here
Detached five-bay two-storey house, built c.1840, but incorporating medieval bawn wall of tower house. Projecting fourth bay is modified mural tower of bawn and has canted-bay window. Two-bay single-storey extension to rear. Pitched slate roof, pyramidal to tower and catslide over extension, with rendered chimneystacks and having gablets to first floor front windows. Painted rendered walls with rendered plinth course. Square-headed openings with replacement uPVC windows having limestone sills. Square-headed door opening in porch with glazed timber double doors, approached by flight of limestone steps. Multiple-bay two-storey outbuilding built onto south wall of bawn and has pitched slate roof and wider and higher square-plan tower to east end with pyramidal slate roof, roughcast rendered walls and elliptical-arched carriage entrance with brick voussoirs. Building also incorporates reused medieval stonework. Five-bay single-storey outbuilding to west having pitched slate roof and central elliptical-arched carriage entrance with brick voussoirs. Five-bay single-storey with attic building to east of bawn is pair of workers' houses and has pitched slate roof, rubble limestone walls and limestone pediments to windbreaks, having timber battened doors. Other pitched slate outbuildings elsewhere in bawn. Remains of five-storey medieval tower house to north of house, round-arched gateway to west and flanker towers to north-west and south-west. Three-bay single-storey gate lodge to west with hipped slate roof and brick chimneystack, painted roughcast rendered walls, square-headed window openings having limestone sills and square-headed doorway with timber battened doors. Road entrance gates with rendered piers, double-leaf cast-iron gates with sweeping rendered walls having roughly carved copings terminating in rendered piers.
This handsome house, set in a mature landscape, is remarkable for being built onto and incorporating a medieval bawn wall. It retains much of its original form and structure despite some additions and alterations. The tower provides a strong focus and its roofline and the dormer windows add a sense of rhythm to the facade. The site retains its fine outbuildings which retain many features and materials such as the pitched slate roofs and carriage arches with brick voussoirs. Ballygriffin House continues a pattern of settlement over five centuries at this site. The diminutive gate lodge is of simple design and is enhanced by the retention of its brick chimneystack and slate roof. The substantial piers and boundary walls form an attractive entrance to the house and make a pleasing roadside feature.
This does not grant access. Most recorded buildings are privately owned; view them only from public ground unless the owner allows entry.
Places near here
 CastleHouse, fortified house · 57 yd
 Ballygriffin Ch. (in ruins)Church · 159 yd
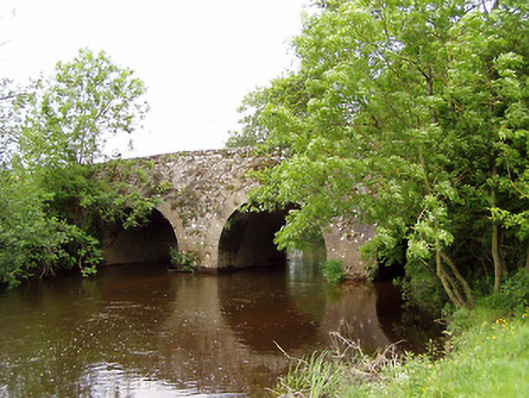 Ballygriffin Bridgebridge · 174 yd
 Settlement cluster in Ballygriffin (ballygriffin Par.)Settlement cluster · 266 yd
 Enclosure in GoldenhillsEnclosure · 424 yd
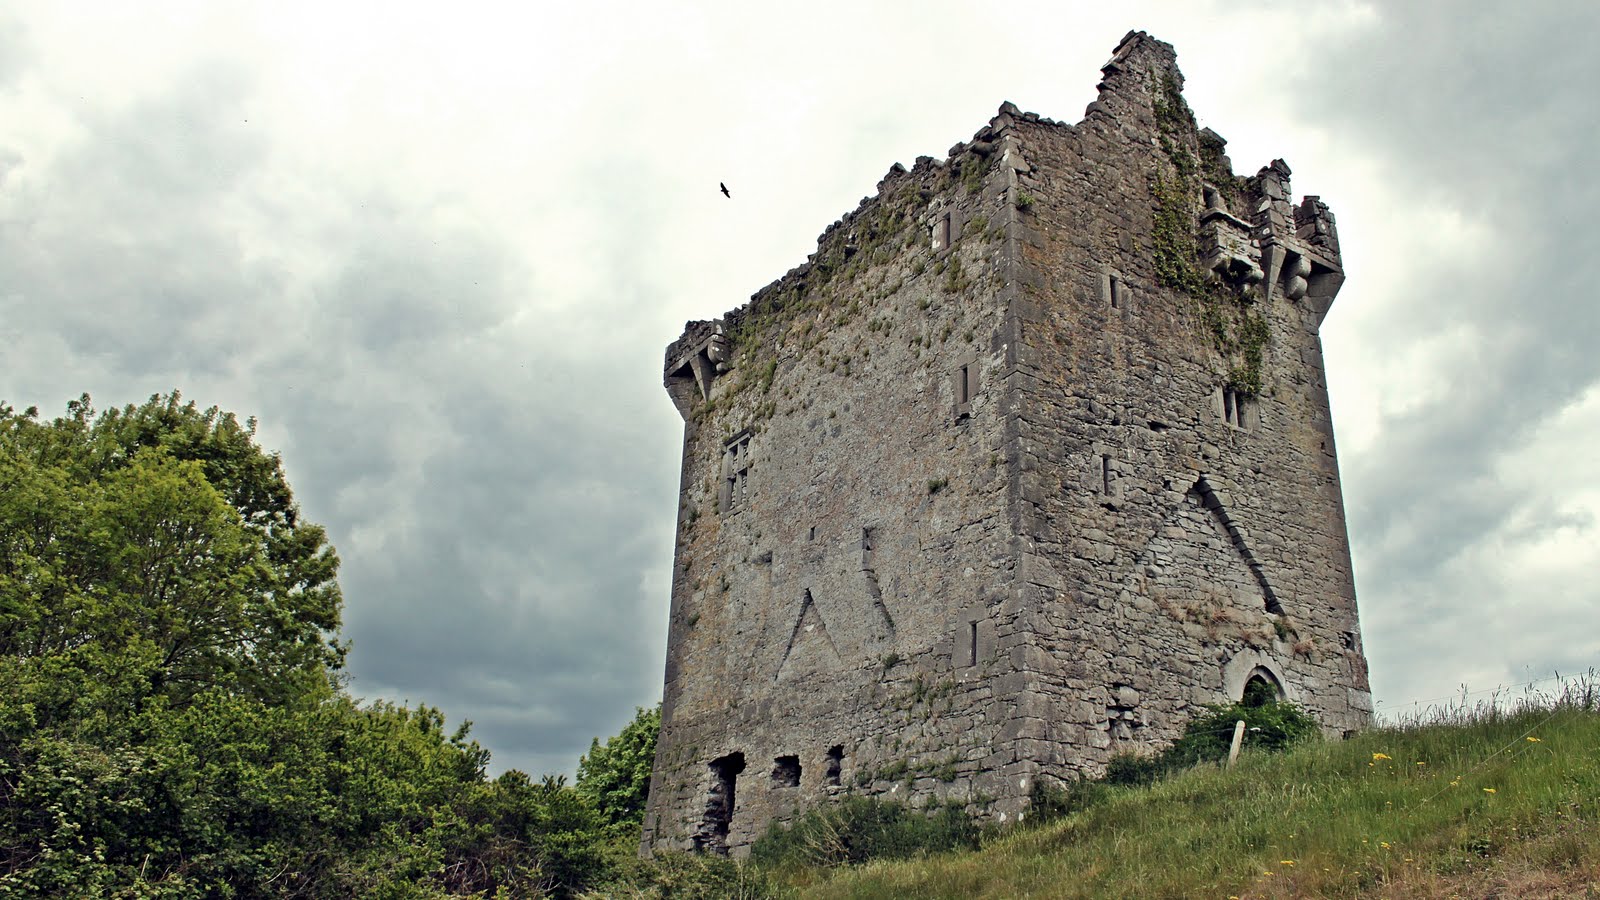 Castle (in ruins)Castle, tower house · 1217 yd
 European ashEuropean ash · 1.7 mi
 Athassel PrioryHeritage attraction · 2.5 mi
 Hore AbbeyHeritage attraction · 3.9 mi
 Dundrum Woods (Marl Bog)Forest · 4.0 mi
 I.R.A. 3rd. Tipperary Brigade MemorialMemorial · 7.0 mi
 The Maid of ErinMemorial · 7.9 mi
Other information
Photo: National Inventory of Architectural Heritage · Website use allowed for educational or private purposes with source credit