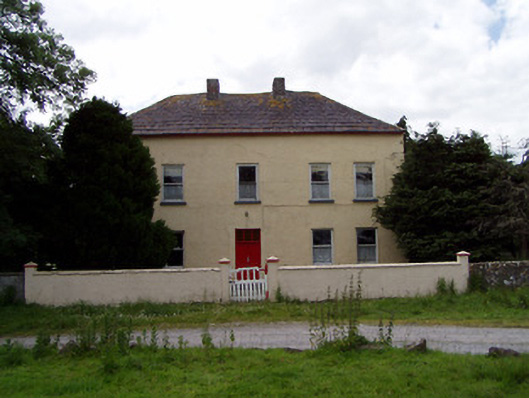
What is recorded here
Detached castellated courtyard, built c. 1810, now in ruins. Comprising four-centre arched gateway set centrally in south elevation of curtain wall, flanked by projecting two- and three-stage castellated towers and with outer wall of two-storey possible dwelling in east end of elevation and having battlemented gable of internal building to west end. Crenellated parapets with croix pommées throughout south elevation and having tall loops to upper wall to west of gateway and to side elevations of flanking towers. Heavy carved corbels support parapet of west tower. Towers have blocked windows splayed externally and four-centred arched doorway to west tower. Recessed panels over entrances, now missing their plaques. Heraldic plaques over gateway and to east tower, latter also having quatrefoil panel. Pseudo-machicolations to ends of west end gable and round-profile chimney to centre. Rubble limestone walling with remains of roughcast render. Square-headed window openings to possible dwelling elevation, now blocked up, having limestone lintels and with brick retaining arches to ground floor. Segmental-arched gateway to north wall of courtyard having slightly-pointed arched flanking doorways. Multiple-bay two-storey outbuilding to north-west corner of courtyard having half-hipped slate roof and rendered walls. Steel hay barn to north side of yard with corrugated-iron barrel roof. Outbuilding with lean-to corrugated-iron roof to south-west corner of yard. Remains of walled gardens and remains of gateway having rendered piers with crenellations and blank cross loops to south of courtyard. Later house, built c.1930, occupies south-east corner of courtyard.
This structure is typical of the early nineteenth century interest in medieval architecture with its utilisation of defensive features for aesthetic rather than functional effect. The entrance is particularly ornate with flanking towers decorated with croix pommées, quatrefoil motifs and crenellations. The building is a fine example of the nineteenth century penchant for theatrical, dramatic architecture. The site retains castellated gate piers which mirror the design of the main structure.
This does not grant access. Most recorded buildings are privately owned; view them only from public ground unless the owner allows entry.
Places near here
 Enclosure in GoldenhillsEnclosure · 191 yd
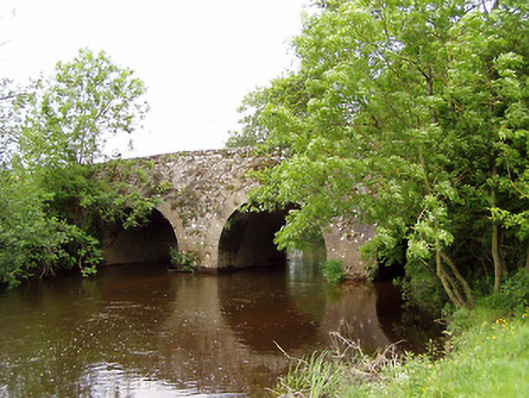 Ballygriffin Bridgebridge · 251 yd
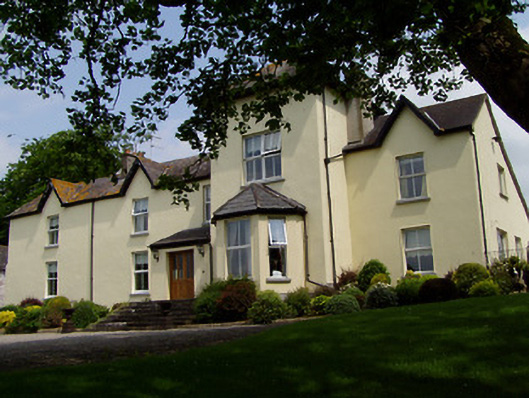 Ballygriffin Househouse · 344 yd
 CastleHouse, fortified house · 372 yd
 Settlement cluster in Ballygriffin (ballygriffin Par.)Settlement cluster · 476 yd
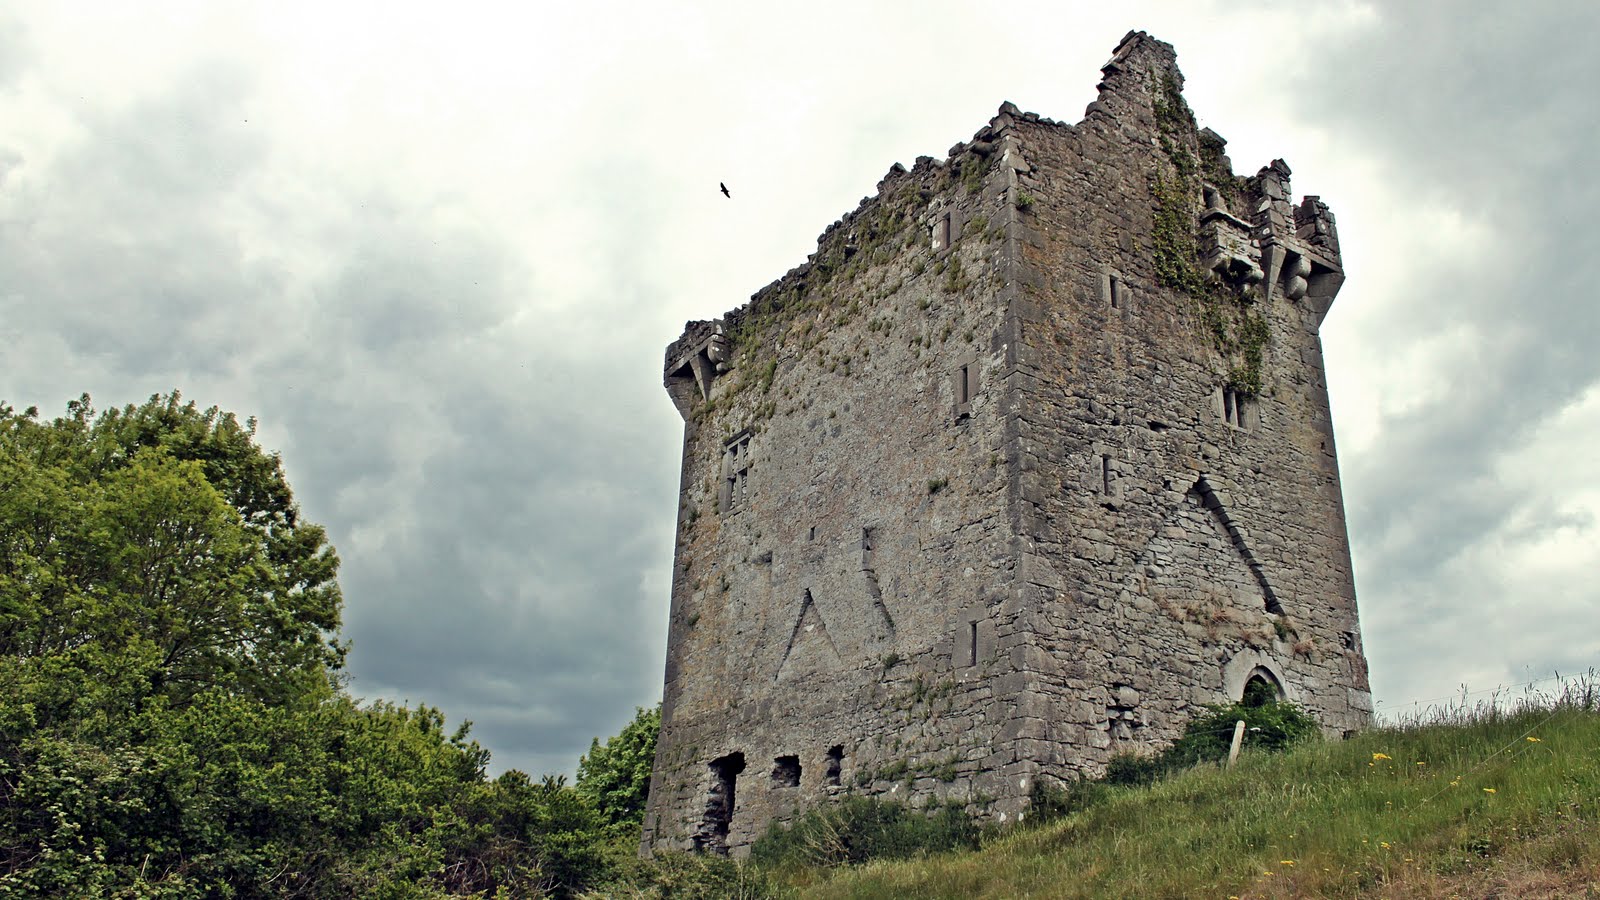 Castle (in ruins)Castle, tower house · 1218 yd
 European ashEuropean ash · 1.7 mi
 Athassel PrioryHeritage attraction · 2.4 mi
 Dundrum Woods (Marl Bog)Forest · 3.9 mi
 Hore AbbeyHeritage attraction · 4.0 mi
 I.R.A. 3rd. Tipperary Brigade MemorialMemorial · 6.8 mi
 The Maid of ErinMemorial · 7.7 mi
Other information
Photo: National Inventory of Architectural Heritage · Website use allowed for educational or private purposes with source credit