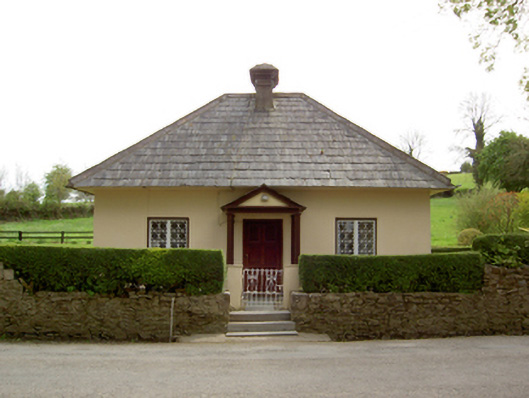
What is recorded here
Detached three-bay single-storey gate lodge, built c.1790, with flat-roofed extension to rear and porch to front. Now in use as private house. Hipped slate roof with overhanging eaves, rendered chimneystacks and with roof-light to rear. Painted render to walls. Square-headed timber latticed windows with tooled limestone sills. Timber panelled door fronted by porch with pitched slate pediment, supported by square-plan timber posts. Rubble stone wall with hedge to front of site with wrought-iron pedestrian gate.
This structure retains its charm through such features as the timber lattice windows and timber porch. Although the building has been extended, its front façade remains unchanged, adding architectural significance to the building. The lodge occupies a key position opposite the entrance gates to Springhill House.
This does not grant access. Most recorded buildings are privately owned; view them only from public ground unless the owner allows entry.
Places near here
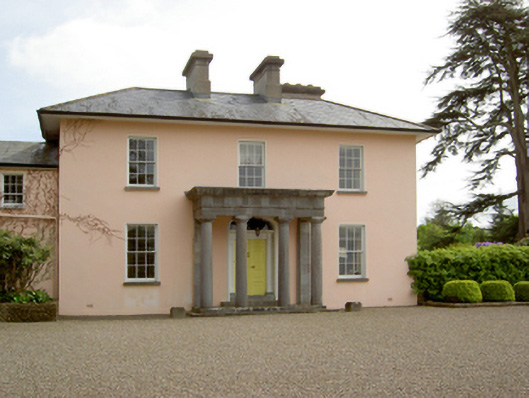 Springhill Housecountry house · 190 yd
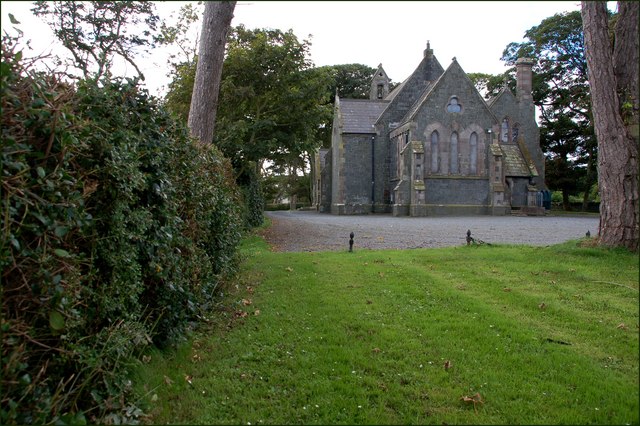 Church in Ballylusky (magowry Par.)Church · 672 yd
 Enclosure in Knockavadagh,springhill (killenaule Par.)Enclosure · 787 yd
 Slieveardagh Heritage CentreVisitor information · 1344 yd
 Enclosure in Ballintogher (graystown Par.)Enclosure · 1380 yd
 Site of CastleCastle, motte and bailey · 1507 yd
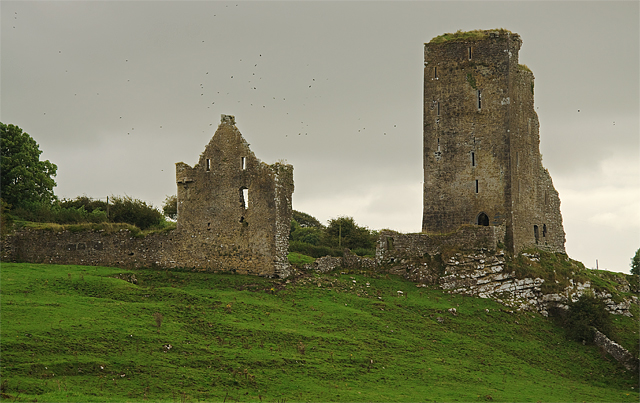 Bawn in GraystownBawn · 1.1 mi
 Gobban Saer's GraveArchaeological place · 2.7 mi
 Waterloo HillMountain / peak · 2.8 mi
 Noan WoodWood · 2.9 mi
 Eagle HillMountain / peak · 3.0 mi
 Derrynaflan TrailHeritage attraction · 3.0 mi
Other information
Photo: National Inventory of Architectural Heritage · Website use allowed for educational or private purposes with source credit