
What is recorded here
Somerton House in Lisnafunshin sits low and respectable until the right-hand end shoots up into a full-height gable. The rest of the house has agreed to keep a low profile; that end has had two lemonades and wants to sing.
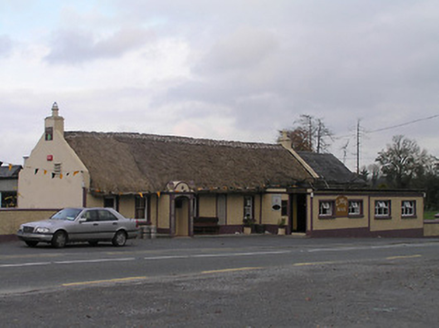
Detached three-bay single-storey house with half-dormer attic, c.1875, incorporating fabric of earlier house, pre-1840, on site with single-bay single-storey flat-roofed advanced porch to centre ground floor, single-bay full-height gabled projecting end bay to right, three-bay single-storey side (east) elevation, single-bay single-storey central return to north having single-bay single-storey lean-to flanking bay to north-west, and two-bay two-storey lower range to north-east. Pitched slate roofs (gabled to end bay; gabled to half-dormer attic window to side (east) elevation; lean-to to flanking bay to north-west) with clay ridge tiles, rendered chimney stacks, decorative timber bargeboards to gables, and cast-iron rainwater goods on overhanging exposed timber eaves. Flat roof to porch not visible. Ivy-clad unpainted roughcast walls with round-headed recessed niche to side (east) elevation having hood moulding over. Square-headed window openings in bipartite arrangement (round-headed window opening to porch) with cut-limestone sills, and four-over-four timber sash windows (hood mouldings over to side (east) elevation; three-over-six timber sash window to round-headed opening having wrought iron bars; one-over-one timber sash window to half-dormer attic). Square-headed door opening with timber panelled door. Set back from road in own grounds. (ii) Detached two-bay two-storey outbuilding, pre-1840, to north. Now disused. Pitched slate roof with clay ridge tiles, and no rainwater goods on squared rubble stone eaves. Random rubble stone walls. Square-headed slit-style window openings with no fittings. Square-headed door openings with timber lintels, and corrugated-iron doors.
A picturesque middle-size house incorporating the fabric of an earlier house indicated on archival editions of the Ordnance Survey, thereby representing the continuation of a long-standing occupation of the site. Distinctive attributes ranging from the bipartite arrangement of the openings to the fine detailing throughout all serve to identify the architectural design value of the composition. Having been carefully maintained to present an early aspect substantial quantities of the original fabric survive intact both to the exterior and to the interior. Positioned in mature grounds overlooking the Dinin River the house makes a pleasing, if unassuming impression on the aesthetic appeal of the local landscape. The house remains of additional importance for the historic connections with the Wood family.
From the Buildings of Ireland (National Inventory of Architectural Heritage) record 12401006
This does not grant access. Most recorded buildings are privately owned; view them only from public ground unless the owner allows entry.
Places near here
Edward BurkeMemorial · 962 yd The CaveHouse · 1133 ydCastleCastle, tower house · 1.1 miGalvin'sForest · 1.3 miCave of DunmoreCave · 1.4 miDunmore CavesCave · 1.4 miMohil GraveyardArchaeological place · 1.4 miKilmacar Church (in ruins)Church · 1.5 miGraveyard1.5 miSite of Kilmadum ChurchChurch · 1.7 miSaint Coleman's WellSpring · 2.2 miTrinity WellSpring · 2.2 mi
 The CaveHouse · 1133 ydCastleCastle, tower house · 1.1 miGalvin'sForest · 1.3 mi
 Cave of DunmoreCave · 1.4 mi
 Dunmore CavesCave · 1.4 miMohil GraveyardArchaeological place · 1.4 mi
 Kilmacar Church (in ruins)Church · 1.5 mi
 Graveyard1.5 mi
 Site of Kilmadum ChurchChurch · 1.7 mi
 Saint Coleman's WellSpring · 2.2 mi
 Trinity WellSpring · 2.2 mi
Pictures: National Inventory of Architectural Heritage; Jan-Philipp Litza, Wikimedia Commons · CC BY-SA 4.0; A.-K. D., Wikimedia Commons · CC BY-SA 4.0
More historic places in County Kilkenny · All of County Kilkenny
What do you know about this place?