What is recorded here
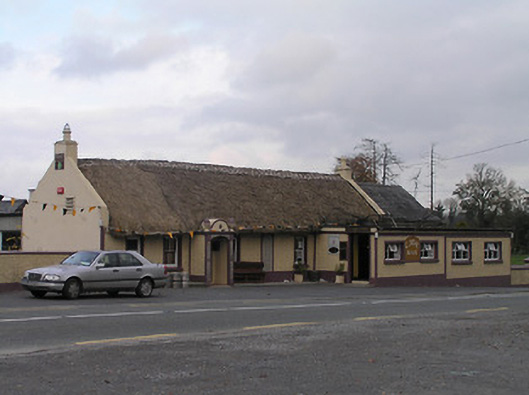
The Cave in Corbetstown has a patterned pebble porch and oat thatch, which is fierce grand for a cave. You’d arrive with a club and a mammoth and be told to use the tradesmen’s entrance.
Detached eight-bay single-storey thatched cottage, c.1800. Renovated and extended, c.1900, comprising two-bay single-storey end bay to right with single-bay single-storey projecting open porch added. Extended, c.1975, comprising four-bay single-storey flat-roofed range to accommodate part commercial use. Pitched roof with oat thatch having rope work to ridge, rendered chimney stacks, and rendered coping to gables. Pitched slate roof to end bay with clay ridge tiles, and iron rainwater goods on rendered eaves. Flat bitumen felt roof to additional range with plastic rainwater goods on timber eaves. Painted roughcast walls with painted rendered strips to corners, and pebbledashed panelled piers to porch supporting profiled cornice having acorn finials flanking segmental panel. Square-headed window openings with cut-stone sills, rendered surrounds, and two-over-two timber sash windows. Camber-headed opening to porch with no fitting, clay-tiled floor, and square-headed door opening to house having glazed timber panelled door. Square-headed window openings to additional range with concrete sills, rendered surrounds, and timber casement windows. Set back from line of road with tarmacadam verge to front.
Although somewhat compromised by twentieth-century accretions the elementary attributes prevail identifying the vernacular significance of the composition: ranging from the informal arrangement of small-scale openings in a long low range to the thatched roof such characteristics extend to include the decorative treatment of the porch inlaid with pebble in a pleasant pattern. The survival of substantial quantities of the early fabric further enhances the integrity of a site making a pleasing impact on the site of the road.
From the Buildings of Ireland (National Inventory of Architectural Heritage) record 12401008
This does not grant access. Most recorded buildings are privately owned; view them only from public ground unless the owner allows entry.
Places near here
CastleCastle, tower house · 834 yd Somerton HouseHouse · 1133 ydEdward BurkeMemorial · 1266 ydGalvin'sForest · 1281 ydCave of DunmoreCave · 1455 ydDunmore CavesCave · 1467 ydSite of Kilmadum ChurchChurch · 1.1 miNew Dinin BridgeBridge · 1.5 miTrinity WellSpring · 1.8 miBallyfoyle Castle (in ruins)Castle, tower house · 2.0 miSaint Coleman's WellSpring · 2.0 miGraveyard2.1 mi
 Somerton HouseHouse · 1133 ydEdward BurkeMemorial · 1266 ydGalvin'sForest · 1281 yd
 Cave of DunmoreCave · 1455 yd
 Dunmore CavesCave · 1467 yd
 Site of Kilmadum ChurchChurch · 1.1 mi
 New Dinin BridgeBridge · 1.5 mi
 Trinity WellSpring · 1.8 mi
 Ballyfoyle Castle (in ruins)Castle, tower house · 2.0 mi
 Saint Coleman's WellSpring · 2.0 mi
 Graveyard2.1 mi
Pictures: National Inventory of Architectural Heritage; Jan-Philipp Litza, Wikimedia Commons · CC BY-SA 4.0; A.-K. D., Wikimedia Commons · CC BY-SA 4.0; kevin higgins, Geograph · CC BY-SA 2.0; Garry Dickinson, Geograph · CC BY-SA 2.0
More historic places in County Kilkenny · All of County Kilkenny
What do you know about this place?