What is recorded here
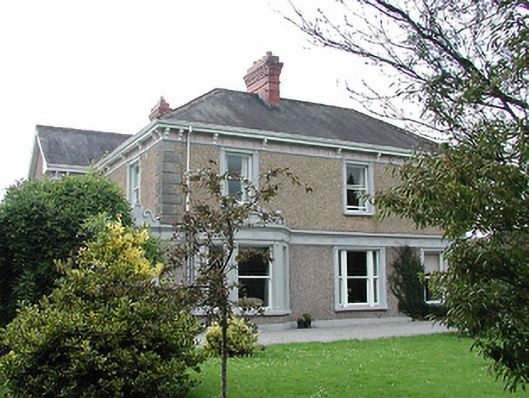
Detached three-bay two-storey house, built c.1890, with canted bay window, gabled return and single-storey entrance porch to south. Hipped and pitched slate roofs having brick chimneystacks with decorative copings. Pebble-dashed walls with render quoins, decorative render frieze and cornice over ground floor, decorative copings to canted bay window and porch and with decorative render eaves course with brackets. Single and tripartite one-over-one pane timber sliding sash windows with decorative render surrounds with pilasters. Timber panelled door with sidelights, overlight and decorative render surround. Gateway with rusticated concrete blockwork, decorative frieze, caps and finials and with wrought iron gates and rendered front boundary wall.
The brick chimneystacks, slate roof, timber sash windows and render ornamentation to this building are evidence of the high quality of the materials, design and craftsmanship used. While obviously a carefully-designed building, it is pleasantly asymmetrical.
From the Buildings of Ireland (National Inventory of Architectural Heritage) record 22312144
This does not grant access. Most recorded buildings are privately owned; view them only from public ground unless the owner allows entry.
Places near here
Photo credits
- National Inventory of Architectural Heritage
- Lár na Páirce Museum, Wikimedia Commons · CC BY 2.0
- Mike Searle, Geograph · CC BY-SA 2.0
- Mike Searle, Wikimedia Commons · CC BY-SA 2.0
- Willow, Wikimedia Commons · CC BY 2.5
- Steven Brown, Geograph · Creative Commons Attribution-ShareAlike 2.0
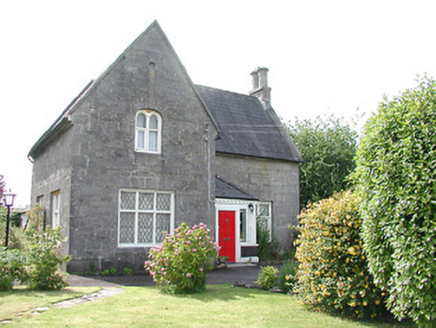 Chabot HouseSchool master's house · 301 yd
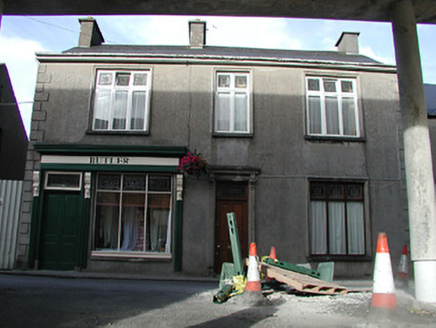 ButlerHouse · 413 yd
 shop/retail outlet419 yd
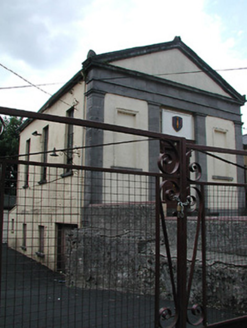 16th Heavy Mortar Battery HallChurch/chapel · 436 yd
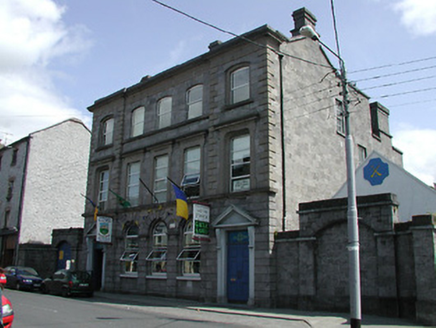 bank/financial institution495 yd
 Lár na PáirceMuseum · 497 yd
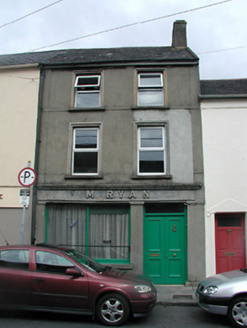 M. RyanHouse · 502 yd
 Black CastleCastle · 610 yd
 Black CastleCastle, tower house · 613 yd
 European ash1432 ydEuropean ash2.8 mi
 Grave YardGraveyard · 8.8 mi
More historic places in County Tipperary · All of County Tipperary
What do you know about this place?