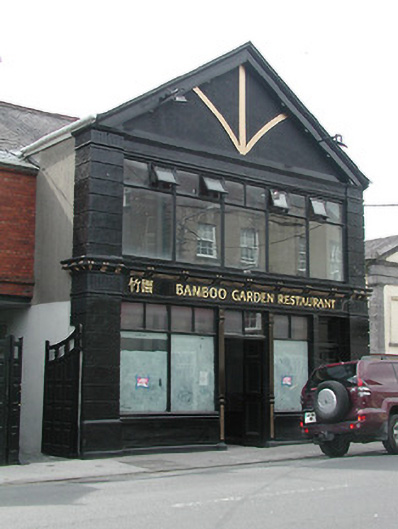
What is recorded here
End-of-terrace gable-fronted multiple-bay two-storey former shop, built c.1915. Pitched artificial slate roof with brick chimneystacks and timber bargeboards. Brick walling to north elevation. Rendered walls with decorative render to upper gable and having channelled render piers with fluting detail to tops to each end of facade and having decorative moulded cornice between floors also forming top of shopfront. Fixed and timber casement windows. Shopfront comprising carved timber pilasters flanking timber panelled double-leaf central door, with similar door at end of facade leading to upper floor, and with simple fascia below cornice.
This purpose-built commercial premises is a well-designed addition to the streetscape. The gable-fronted form, decorative detail to the gable and large scale glazing are typical early twentieth-century architectural features. The building retains many original features and materials, such as the fine shopfront, and well executed piers and decorative cornice.
From the Buildings of Ireland (National Inventory of Architectural Heritage) record 22312120
This does not grant access. Most recorded buildings are privately owned; view them only from public ground unless the owner allows entry.
Places near here
Photo credits
- National Inventory of Architectural Heritage
- Lár na Páirce Museum, Wikimedia Commons · CC BY 2.0
- Mike Searle, Geograph · CC BY-SA 2.0
- Mike Searle, Wikimedia Commons · CC BY-SA 2.0
- Willow, Wikimedia Commons · CC BY 2.5
- Steven Brown, Geograph · Creative Commons Attribution-ShareAlike 2.0
- Paddy Ryan, Wikimedia Commons · CC BY-SA 4.0
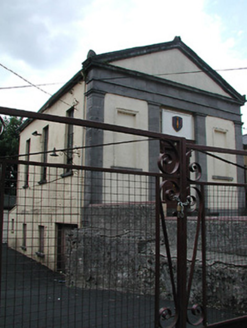 16th Heavy Mortar Battery HallChurch/chapel · 23 yd
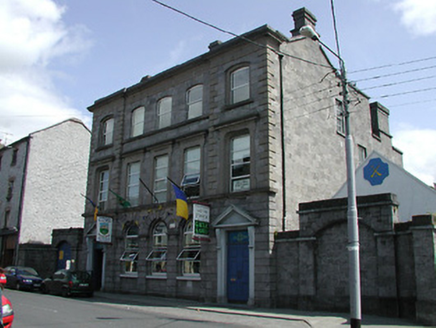 bank/financial institution78 yd
 Lár na PáirceMuseum · 78 yd
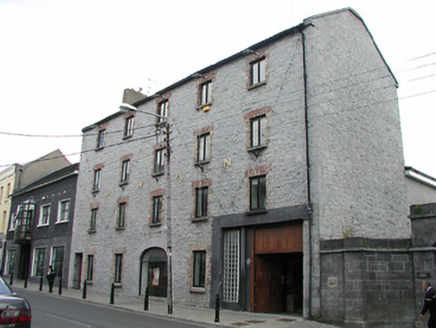 store/warehouse103 yd
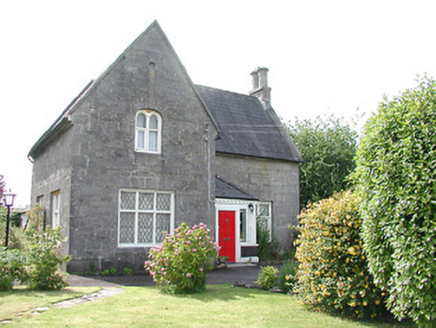 Chabot HouseSchool master's house · 118 yd
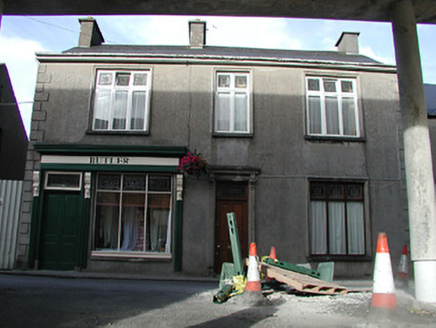 ButlerHouse · 127 yd
 Black CastleCastle · 231 yd
 Black CastleCastle, tower house · 234 yd
 European ash1031 ydEuropean ash2.9 mi
 Grave YardGraveyard · 9.0 mi
 Devil's Bit MountainMountain / peak · 11 mi
More historic places in County Tipperary · All of County Tipperary
What do you know about this place?