What is recorded here
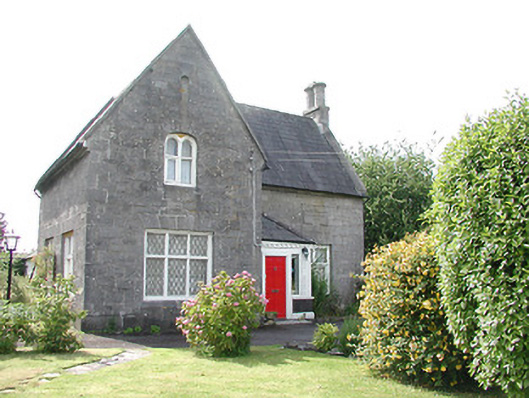
Detached L-plan three-bay two-storey school, dated 1852, with projecting gabled end bay and projecting porch. Now in use as house. Pitched slate roofs with cut-stone chimneystacks with paired and tripled octagonal upper parts. Dressed limestone walls having moulded eaves course and plaque reading 'Parochial School 1852'. Three-centered-arch openings to upper gables with paired round-head windows and square-headed elsewhere, with double and triple timber casement windows. Replacement timber door with sidelights to entrance porch with carved eaves board. Single-storey extension to rear.
The steep roofs and cut stone walls of this former school house are evidence of its age as well as the quality of its design as a high status building. It retains original features such as its stone eaves courses, a pleasing variety of window shapes, and cut stone chimneys. Sited on Slievenamon Road which comprises of twentieth-century buildings although it was laid out prior to 1840, this would have been an out of town school before Thurles Town's spread and growth in the twentieth century. As well as being an architecturally-interesting building in its own right, it is an interesting reminder of a time when Thurles was a much more compact town.
From the Buildings of Ireland (National Inventory of Architectural Heritage) record 22312133
This does not grant access. Most recorded buildings are privately owned; view them only from public ground unless the owner allows entry.
Places near here
Photo credits
- National Inventory of Architectural Heritage
- Lár na Páirce Museum, Wikimedia Commons · CC BY 2.0
- Mike Searle, Geograph · CC BY-SA 2.0
- Mike Searle, Wikimedia Commons · CC BY-SA 2.0
- Willow, Wikimedia Commons · CC BY 2.5
- Steven Brown, Geograph · Creative Commons Attribution-ShareAlike 2.0
- Paddy Ryan, Wikimedia Commons · CC BY-SA 4.0
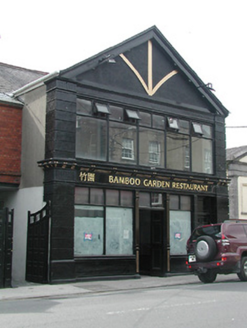 shop/retail outlet118 yd
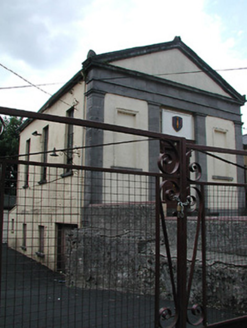 16th Heavy Mortar Battery HallChurch/chapel · 136 yd
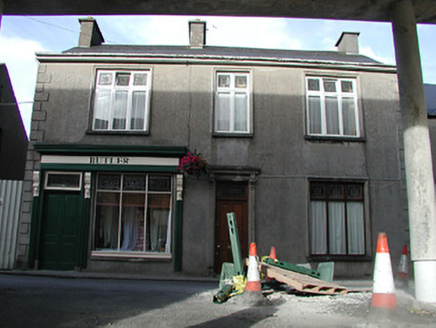 ButlerHouse · 148 yd
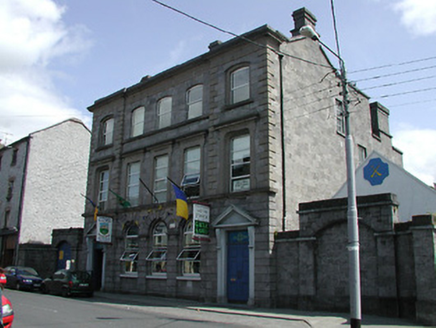 bank/financial institution196 yd
 Lár na PáirceMuseum · 197 yd
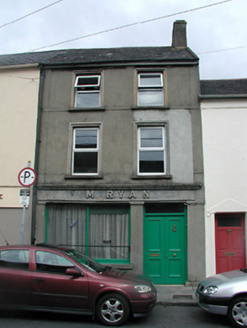 M. RyanHouse · 220 yd
 Black CastleCastle · 325 yd
 Black CastleCastle, tower house · 327 yd
 European ash1140 ydEuropean ash2.9 mi
 Grave YardGraveyard · 8.9 mi
 Devil's Bit MountainMountain / peak · 11 mi
More historic places in County Tipperary · All of County Tipperary
What do you know about this place?