What is recorded here
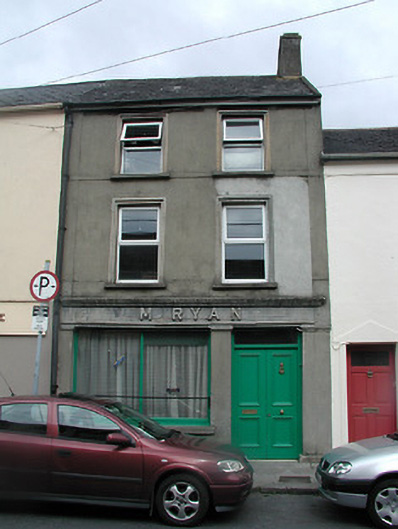
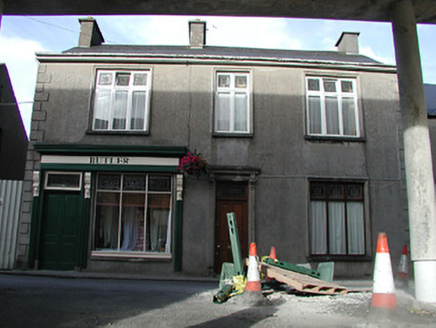
Terraced two-bay three-storey house, built c.1870. Pitched slate roof with rendered chimneystack. Rendered walls with render plat band at second storey level. Replacement uPVC windows with moulded render surrounds. Shopfront comprises render pilasters supporting render fascia and moulded cornice, vertically-divided timber-framed plate glass windows and timber panelled double-leaf door with overlight.
The elevation of this building is enlivened by the textural interest of the slate roof and the render surrounds to the windows. The shopfront is an interesting example of an early twentieth-century render shopfront, with a pleasing vertically-divided window and timber panelled double doors.
From the Buildings of Ireland (National Inventory of Architectural Heritage) record 22312109
This does not grant access. Most recorded buildings are privately owned; view them only from public ground unless the owner allows entry.
Places near here
Photo credits
- National Inventory of Architectural Heritage
- Mike Searle, Geograph · CC BY-SA 2.0
- Mike Searle, Wikimedia Commons · CC BY-SA 2.0
- Lár na Páirce Museum, Wikimedia Commons · CC BY 2.0
- Willow, Wikimedia Commons · CC BY 2.5
- Steven Brown, Geograph · Creative Commons Attribution-ShareAlike 2.0
- Paddy Ryan, Wikimedia Commons · CC BY-SA 4.0





More historic places in County Tipperary · All of County Tipperary
What do you know about this place?