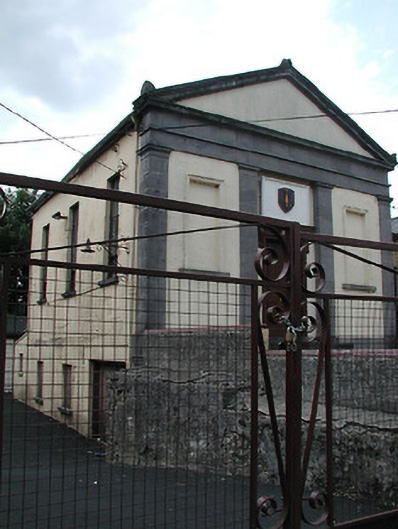
What is recorded here
Freestanding three-bay gable-fronted Methodist church, built 1848, having three-bay two-storey side elevation with lean-to extension to rear. Now in use as military hall. Pitched artificial slate roof having rendered chimneystacks. Lined-and-ruled rendered walls to front with square-headed niches with limestone sills and moulded render surrounds, ashlar limestone pilasters, and limestone pediment with fascia and acroteria with anthemion motif. Central square-headed replacement timber panelled double-leaf door with render cornice with consoles and limestone steps. Rendered wall having cast-iron gate with military insignia to site boundary.
This is a notable example of the successful re-use of a disused building. This is an interesting example of a temple front motif complete with anthemions, plinth, and steps. The building has played a significant role in the historical and social development of the area.
This does not grant access. Most recorded buildings are privately owned; view them only from public ground unless the owner allows entry.
Places near here
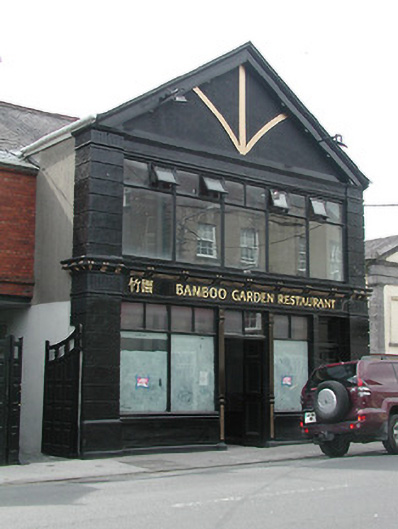 shop/retail outletshop/retail outlet · 23 yd
 Lár na PáirceMuseum · 64 yd
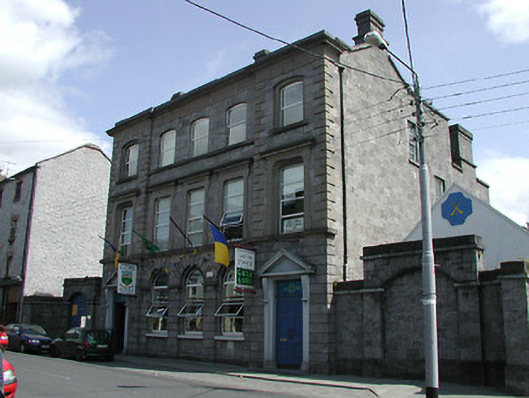 bank/financial institutionbank/financial institution · 64 yd
 Town defences in Thurles TownparksTown defences · 158 yd
 Black CastleCastle · 208 yd
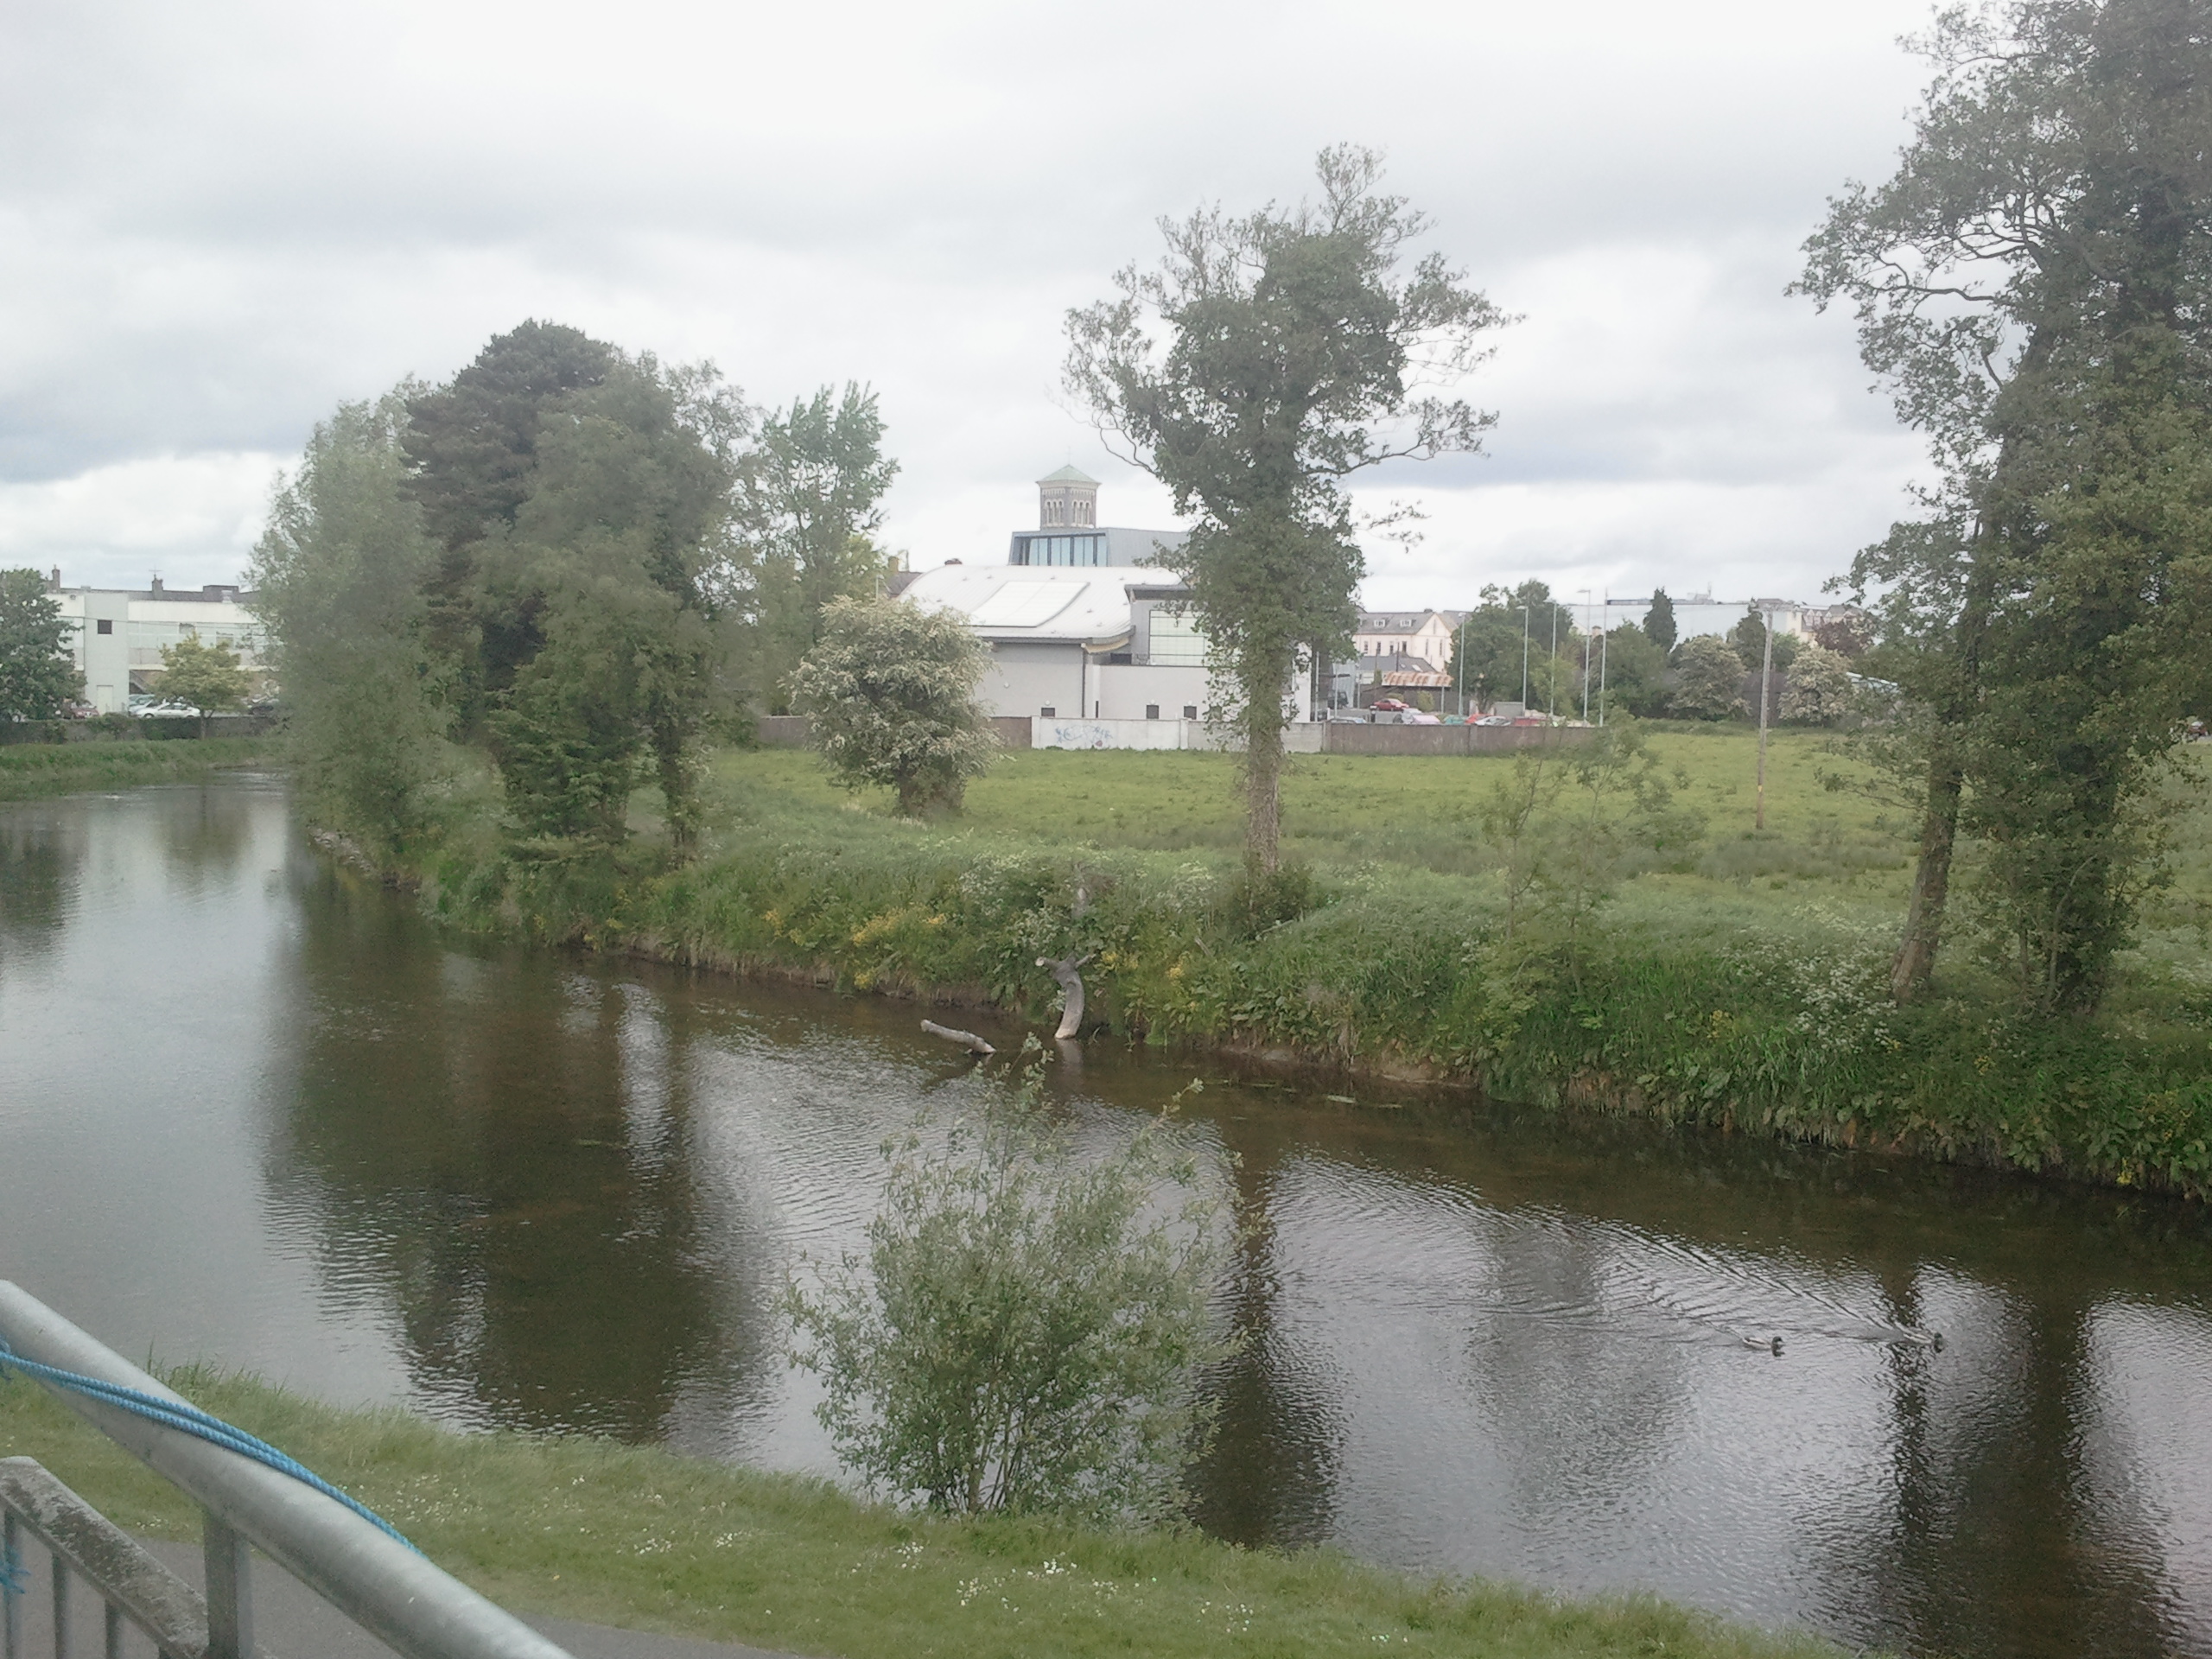 OutlinedCastle, motte · 258 yd
 Pheasant IslandHeritage attraction · 329 yd
 European ashEuropean ash · 1010 yd
 Enclosure in Glebe (thurles Par.)Enclosure · 1163 yd
 WoodlandWood · 1335 yd
 Killough Hill (site of)Mountain / peak · 4.8 mi
 Horse and JockeyVisitor information · 5.1 mi
Other information
Photo: National Inventory of Architectural Heritage · Website use allowed for educational or private purposes with source credit