Places near here
Photo credits
- National Inventory of Architectural Heritage
- MaireNiUirthile, Wikimedia Commons · CC BY-SA 4.0
- Guliolopez, Wikimedia Commons · CC BY-SA 4.0
- Arco Ardon from Dordrecht, Netherlands, Wikimedia Commons · CC BY 2.0
- derek menzies, Wikimedia Commons · CC BY-SA 2.0

 BenmereHouse · 17 yd
Explorer Tom Benmere is a Victorian Tudor Revival show-off with canted bays and ornate bargeboards. It’s built as a pair but…
 Christ Church (Clonmel)Church/chapel · 91 yd
Explorer Tom Christ Church in Clonmel is towering over Ringmeen like it's judging your life choices, and locals swear if you knock…
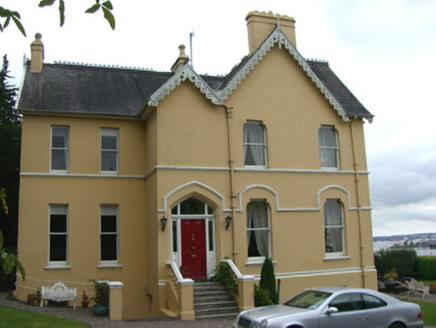 ElmvilleHouse · 103 yd
Explorer Tom Elmville in Ringmeen has polygonal bay windows that give you a view of the harbour if you squint hard enough. It’s…
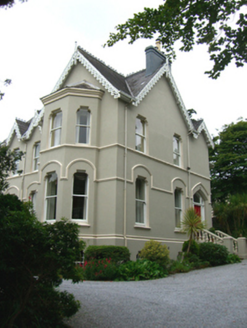 Oakhurst HouseHouse · 108 yd
Explorer Tom Oakhurst House in Ringmeen is part of a pair that looks like twins who had different childhoods. The multi-gabled…
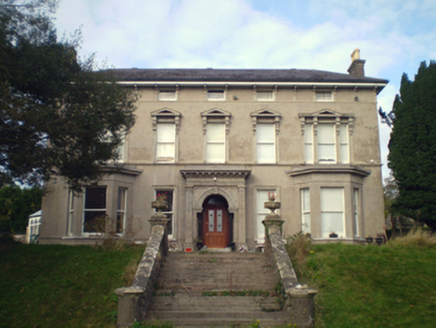 RingmeenHouse · 109 yd
Explorer Tom Ringmeen in County Cork is showing off its canted bay windows like a show-off at a party. Built around 1890, it’s got a…
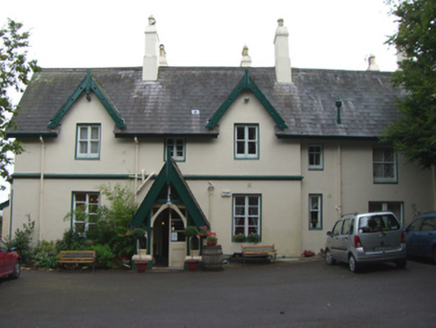 Robin HillRectory/glebe/vicarage/curate's house · 124 yd
Explorer Tom Robin Hill is a former rectory designed by Henry Hill in 1866 with a Gothic Revival porch that’s trying very hard to…
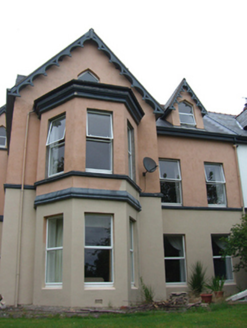 InverHouse · 138 yd
Explorer Tom Inver: The weather has a long grudge against this Tudor Revival mess on Lower Road. But those ornate bargeboards are…
 Cultra HouseHouse · 146 yd
Explorer Tom Cultra House in Ringmeen has a roofline so irregular it looks like someone sneezed during construction. It’s got gables…
 bridge153 yd
Explorer Tom Bridge in Ringmeen would tell you it’s built from pure confidence and some very hard-working limestone, which is half…
 Martello Tower830 yd
Explorer Tom Martello Tower in Haulbowline Island was built by the Navy and now guards their HQ. It’s got wooden stairs and a water…
 HaulbowlineIslet · 1176 yd
Explorer Tom Haulbowline has changed jobs more often than I change my mind. Haulbowline has fitted an extraordinary number of jobs…
.jpg/250px-Rocky_Island_(geograph_3666538).jpg "Photo: derek menzies, Wikimedia Commons · CC BY-SA 2.0") Rocky IslandIslet · 1493 yd
Rocky IslandIslet · 1493 ydExplorer Tom Rocky Island would survive a zombie attack just by standing there looking unappetisingly stony and hard to bite. Spot…
More historic places in County Cork · All of County Cork

What do you know about this place?Tap to add a comment or ask a question