Places near here
Photo credits
- National Inventory of Architectural Heritage
- Guliolopez, Wikimedia Commons · CC BY-SA 4.0
- William Murphy from Dublin, Ireland, Wikimedia Commons · CC BY-SA 2.0
- Captain Cappuccino, Wikimedia Commons · CC BY-SA 4.0
- Arco Ardon from Dordrecht, Netherlands, Wikimedia Commons · CC BY 2.0
- derek menzies, Wikimedia Commons · CC BY-SA 2.0
- Kenneth Allen, Geograph · CC BY-SA 2.0
- National Library of Ireland on The Commons, Wikimedia Commons · No restrictions
- H., Wikimedia Commons · Public domain
- Tikolu, Wikimedia Commons · CC BY-SA 4.0
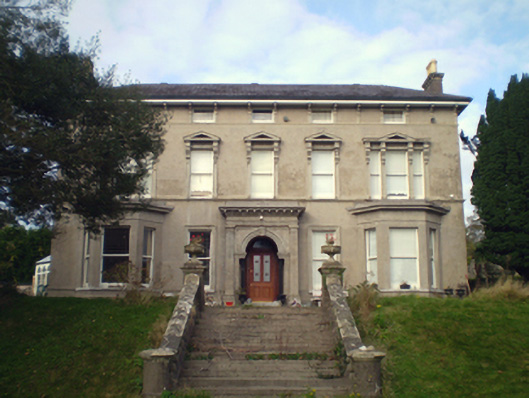
 Woodlands WestHouse · 89 yd
Explorer Tom Woodlands West started a feud with the next village over who has the better bay window views. It’s built as a pair, so it always has backup for its arguments. Take a photo and let it show off!
 Woodlands EastHouse · 89 yd
Explorer Tom Woodlands East has a cast-iron sill guard that is basically jewelry for a house. I claim it’s older than the hills themselves, which is obviously total rubbish but sounds cool. Trust me on this one.
 Martello Tower867 yd
Explorer Tom Martello Tower in Haulbowline Island was built by the Navy and now guards their HQ. It’s got wooden stairs and a water tank up top. Tell it I said g'day from across the harbour, will you?
.jpg/250px-Cobh_Heritage_Centre_(7174072709).jpg "Photo: William Murphy from Dublin, Ireland, Wikimedia Commons · CC BY-SA 2.0") Cobh Heritage CentreMuseum · 1116 yd
Cobh Heritage CentreMuseum · 1116 yd Cobh MuseumMuseum · 1137 yd
 HaulbowlineIslet · 1241 yd
 Lusitania Peace MemorialMemorial · 1482 yd
.jpg/250px-Rocky_Island_(geograph_3666538).jpg "Photo: derek menzies, Wikimedia Commons · CC BY-SA 2.0") Rocky IslandIslet · 1534 yd
Rocky IslandIslet · 1534 yd Titanic MemorialMemorial · 1548 yd
.jpg/250px-Majiculations,_Machicolations_or_Bartizans%3F_(18290438084).jpg "Photo: National Library of Ireland on The Commons, Wikimedia Commons · No restrictions") Monkstown CastleHouse, fortified house · 1.1 mi
Monkstown CastleHouse, fortified house · 1.1 miExplorer Tom Monkstown Castle has square towers at each corner that look very serious. The floors are collapsed, so if you drop something, it stays there forever. Ten minutes here and you'll have a yarn for the pub.
 Carrigaline Castle (in Ruins)Castle, Anglo-Norman masonry castle · 3.2 mi
Explorer Tom Carrigaline Castle in Carrigaline East is hiding behind a lot of ivy and quarried stone. Only half the tower is really standing, but it looks mysterious. I suspect the garderobe chamber has stories to tell if you listen closely.
 Lough MahonBay · 3.4 mi
More historic places in County Cork · All of County Cork

What do you know about this place?Tap to add a comment or ask a question