Places near here
Photo credits
- National Inventory of Architectural Heritage
- Guliolopez, Wikimedia Commons · CC BY-SA 4.0
- William Murphy from Dublin, Ireland, Wikimedia Commons · CC BY-SA 2.0
- Captain Cappuccino, Wikimedia Commons · CC BY-SA 4.0
- Arco Ardon from Dordrecht, Netherlands, Wikimedia Commons · CC BY 2.0
- Kenneth Allen, Geograph · CC BY-SA 2.0
- derek menzies, Wikimedia Commons · CC BY-SA 2.0
- National Library of Ireland on The Commons, Wikimedia Commons · No restrictions
- H., Wikimedia Commons · Public domain
- Tikolu, Wikimedia Commons · CC BY-SA 4.0
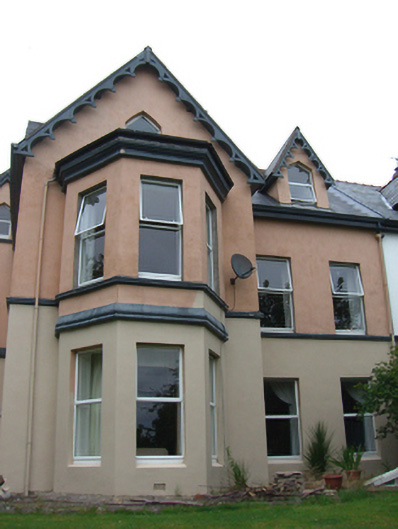
 Cultra HouseHouse · 13 yd
Explorer Tom Cultra House in Ringmeen has a roofline so irregular it looks like someone sneezed during construction. It’s got gables and canted bays that don’t quite agree with each other. Toast is probably served here with confusion and style!
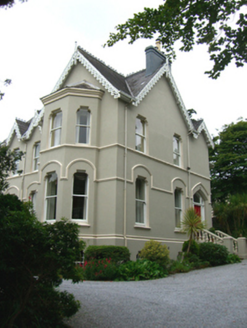 Oakhurst HouseHouse · 49 yd
Explorer Tom Oakhurst House in Ringmeen is part of a pair that looks like twins who had different childhoods. The multi-gabled roofline is doing its best to look Tudor, but it’s clearly just trying too hard. Watch out for the dramatic history you invent.
 Martello Tower707 yd
Explorer Tom Martello Tower in Haulbowline Island was built by the Navy and now guards their HQ. It’s got wooden stairs and a water tank up top. Tell it I said g'day from across the harbour, will you?
.jpg/250px-Cobh_Heritage_Centre_(7174072709).jpg "Photo: William Murphy from Dublin, Ireland, Wikimedia Commons · CC BY-SA 2.0") Cobh Heritage CentreMuseum · 913 yd
Cobh Heritage CentreMuseum · 913 ydExplorer Tom Cobh Heritage Centre in County Cork has an escape plan for its first owner that involves a boat, some luck, and a lot of pretending not to care. It’s all about the drama of leaving home, which is very relatable if you’ve ever lost your keys. Have a wander and a wonder.
 Cobh MuseumMuseum · 940 yd
Explorer Tom Cobh Museum in County Cork nearly got famous once when a famous person forgot their hat here, but it’s kept that secret safe and sound. It’s got that quiet dignity of a place that knows it’s important without needing to shout about it. Whisper a secret at it, it's kept worse.
 HaulbowlineIslet · 1039 yd
Explorer Tom Haulbowline has changed jobs more often than I change my mind. Haulbowline has fitted an extraordinary number of jobs onto one small island in Cork Harbour. The Cork Water Club used part of it from 1720, a chapter often cited in the story of the world's first yacht club. Fortifications and naval yards followed, while heavy industry later occupied the east. A road bridge finally connected the island to the mainland in 1966. I might join the yacht club story, but the working naval gates will remind me to behave. Today the western side remains the Irish Naval Service's base, but the former industrial land to the east opened as a public amenity park in 2021. That is a striking change for ground once given over to steel making. Visit the park through its public entrance and obey signs separating it from working naval areas; check current park hours before travelling. Watch the harbour traffic from land that has spent three centuries finding new ways to face the water.
 Lusitania Peace MemorialMemorial · 1287 yd
Explorer Tom Lusitania Peace Memorial is secretly proud of the potato it grew last year because it was slightly lumpy and looked like a tiny, angry face that refused to be peeled. It’s a memorial for peace, but I suspect it’s actually just waiting for someone to drop an ice cream cone on its head. Go with someone who loves old stuff and watch them melt.
 Titanic MemorialMemorial · 1352 yd
Explorer Tom Building the Titanic Memorial took roughly forty-seven cups of tea, or maybe fifty, I’m honestly not sure but the builders were definitely thirsty. It stands on the beach looking very serious about its own importance. If it rains, blame me.
.jpg/250px-Rocky_Island_(geograph_3666538).jpg "Photo: derek menzies, Wikimedia Commons · CC BY-SA 2.0") Rocky IslandIslet · 1364 yd
Rocky IslandIslet · 1364 ydExplorer Tom Rocky Island would survive a zombie attack just by standing there looking unappetisingly stony and hard to bite. Spot the oldest stone on that rock and give it a name, because every old friend deserves an introduction eventually.
.jpg/250px-Majiculations,_Machicolations_or_Bartizans%3F_(18290438084).jpg "Photo: National Library of Ireland on The Commons, Wikimedia Commons · No restrictions") Monkstown CastleHouse, fortified house · 1.3 mi
Monkstown CastleHouse, fortified house · 1.3 miExplorer Tom Monkstown Castle has square towers at each corner that look very serious. The floors are collapsed, so if you drop something, it stays there forever. Ten minutes here and you'll have a yarn for the pub.
 Carrigaline Castle (in Ruins)Castle, Anglo-Norman masonry castle · 3.3 mi
Explorer Tom Carrigaline Castle in Carrigaline East is hiding behind a lot of ivy and quarried stone. Only half the tower is really standing, but it looks mysterious. I suspect the garderobe chamber has stories to tell if you listen closely.
 Lough MahonBay · 3.5 mi
Explorer Tom Lough Mahon sounds like a quiet inland lake, and then the tide comes in to correct me. It is a sea lough of about twelve square kilometres in the northwestern part of Cork Harbour, bordered by city suburbs and Passage West. Little Island is to the north, Great Island to the east. Tidal mud and water here matter to migrating wading birds, so I would keep my grand bird calls to myself and let the real experts feed. Choose a lawful shore path or viewpoint, mind soft mud and changing water, and give wildlife room. Watch the pattern of exposed ground shift with the tide. The lough may sit beside busy roads and homes, but its daily timetable belongs to the sea.
More historic places in County Cork · All of County Cork

What do you know about this place?Tap to add a comment or ask a question