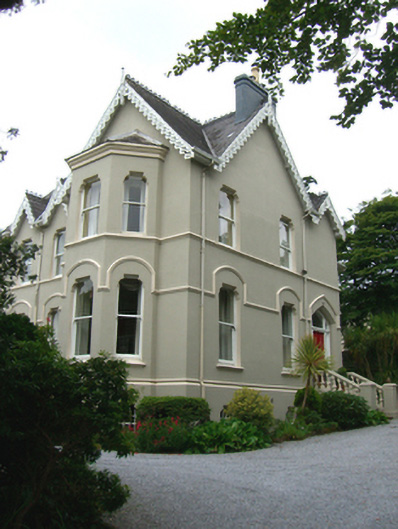
What is recorded here
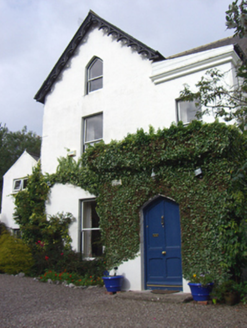
Detached five-bay two-storey over basement house, built 1870, having projecting gabled entrance and end bay to front elevation. Gabled end bay to south elevation with full-height canted bay, recessed single-bay two-storey over basement addition and conservatory to west. Pitched slate roof having cast-iron crestings,…
Read the whole record
From the Buildings of Ireland (National Inventory of Architectural Heritage) record 20828085
Places near here
Photo credits
- National Inventory of Architectural Heritage
- Guliolopez, Wikimedia Commons · CC BY-SA 4.0
- Maker not stated on source page, commons.wikimedia.org
- Arco Ardon from Dordrecht, Netherlands, Wikimedia Commons · CC BY 2.0
- derek menzies, Wikimedia Commons · CC BY-SA 2.0
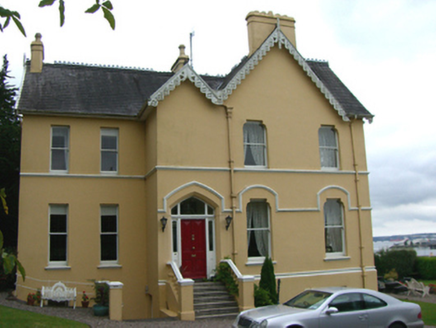 ElmvilleHouse · 39 yd
Explorer Tom Elmville in Ringmeen has polygonal bay windows that give you a view of the harbour if you squint hard enough. It’s…
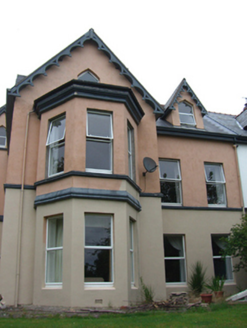 InverHouse · 49 yd
Explorer Tom Inver: The weather has a long grudge against this Tudor Revival mess on Lower Road. But those ornate bargeboards are…
 Cultra HouseHouse · 62 yd
Explorer Tom Cultra House in Ringmeen has a roofline so irregular it looks like someone sneezed during construction. It’s got gables…
 bridge100 yd
Explorer Tom Bridge in Ringmeen would tell you it’s built from pure confidence and some very hard-working limestone, which is half…
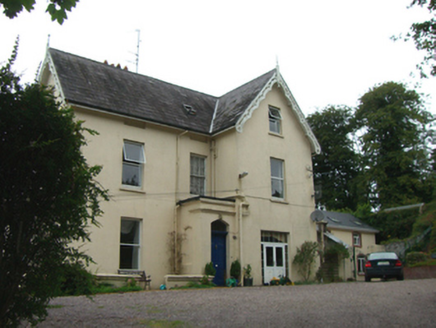 SilverdaleHouse · 108 yd
Explorer Tom Silverdale in Ringmeen is secretly proud of a potato that grew through its floorboards. It’s Victorian Tudor Revival…
 LynwoodHouse · 110 yd
Explorer Tom Lynwood in Ringmeen is one half of a pair that probably had a massive feud about who owned the best view, leading to…
 BenmereHouse · 115 yd
Explorer Tom Benmere is a Victorian Tudor Revival show-off with canted bays and ornate bargeboards. It’s built as a pair but…
 AraglinHouse · 126 yd
Explorer Tom Araglin in Ringmeen is showing off its Tudor Revival gables like it just walked out of a fairy tale. The timber…
 Martello Tower723 yd
Explorer Tom Martello Tower in Haulbowline Island was built by the Navy and now guards their HQ. It’s got wooden stairs and a water…
 Barracks in Haulbowline IslandBarracks · 866 yd
Explorer Tom Barracks in Haulbowline Island saw a dramatic event where a rat stole a general’s medal. It’s on an island, so the only…
 HaulbowlineIslet · 1071 yd
Explorer Tom Haulbowline has changed jobs more often than I change my mind. Haulbowline has fitted an extraordinary number of jobs…
 Rocky IslandIslet · 1385 yd
Explorer Tom Rocky Island would survive a zombie attack just by standing there looking unappetisingly stony and hard to bite. Spot…
More historic places in County Cork · All of County Cork

What do you know about this place?Tap to add a comment or ask a question