What is recorded here
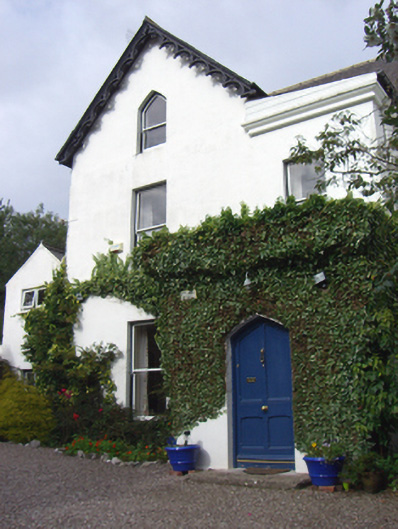
Semi-detached two-bay two-storey with dormer attic house, built c. 1870, having projecting gabled end bay, full-height lean-to with porch and conservatory to front (west) elevation and gabled end bay with full-height bay window and conservatory to south. Pitched slate roofs having ornate timber bargeboards and…
Read the whole record
From the Buildings of Ireland (National Inventory of Architectural Heritage) record 20828088
Places near here
Photo credits
- National Inventory of Architectural Heritage
- Guliolopez, Wikimedia Commons · CC BY-SA 4.0
- William Murphy from Dublin, Ireland, Wikimedia Commons · CC BY-SA 2.0
- Captain Cappuccino, Wikimedia Commons · CC BY-SA 4.0
- Arco Ardon from Dordrecht, Netherlands, Wikimedia Commons · CC BY 2.0
- Kenneth Allen, Geograph · CC BY-SA 2.0
- derek menzies, Wikimedia Commons · CC BY-SA 2.0
- National Library of Ireland on The Commons, Wikimedia Commons · No restrictions
- H., Wikimedia Commons · Public domain
- Tikolu, Wikimedia Commons · CC BY-SA 4.0
 AraglinHouse · 16 yd
Explorer Tom Araglin in Ringmeen is showing off its Tudor Revival gables like it just walked out of a fairy tale. The timber bargeboards are so ornate they’re practically begging for a paint job or a hug. End your visit with a dramatic sigh and a nod!
 Cultra HouseHouse · 48 yd
Explorer Tom Cultra House in Ringmeen has a roofline so irregular it looks like someone sneezed during construction. It’s got gables and canted bays that don’t quite agree with each other. Toast is probably served here with confusion and style!
 Martello Tower702 yd
Explorer Tom Martello Tower in Haulbowline Island was built by the Navy and now guards their HQ. It’s got wooden stairs and a water tank up top. Tell it I said g'day from across the harbour, will you?
.jpg/250px-Cobh_Heritage_Centre_(7174072709).jpg "Photo: William Murphy from Dublin, Ireland, Wikimedia Commons · CC BY-SA 2.0") Cobh Heritage CentreMuseum · 852 yd
Cobh Heritage CentreMuseum · 852 yd Cobh MuseumMuseum · 880 yd
 HaulbowlineIslet · 1011 yd
 Lusitania Peace MemorialMemorial · 1227 yd
 Titanic MemorialMemorial · 1292 yd
.jpg/250px-Rocky_Island_(geograph_3666538).jpg "Photo: derek menzies, Wikimedia Commons · CC BY-SA 2.0") Rocky IslandIslet · 1351 yd
Rocky IslandIslet · 1351 yd.jpg/250px-Majiculations,_Machicolations_or_Bartizans%3F_(18290438084).jpg "Photo: National Library of Ireland on The Commons, Wikimedia Commons · No restrictions") Monkstown CastleHouse, fortified house · 1.3 mi
Monkstown CastleHouse, fortified house · 1.3 miExplorer Tom Monkstown Castle has square towers at each corner that look very serious. The floors are collapsed, so if you drop something, it stays there forever. Ten minutes here and you'll have a yarn for the pub.
 Carrigaline Castle (in Ruins)Castle, Anglo-Norman masonry castle · 3.3 mi
Explorer Tom Carrigaline Castle in Carrigaline East is hiding behind a lot of ivy and quarried stone. Only half the tower is really standing, but it looks mysterious. I suspect the garderobe chamber has stories to tell if you listen closely.
 Lough MahonBay · 3.5 mi
More historic places in County Cork · All of County Cork

What do you know about this place?Tap to add a comment or ask a question