What is recorded here
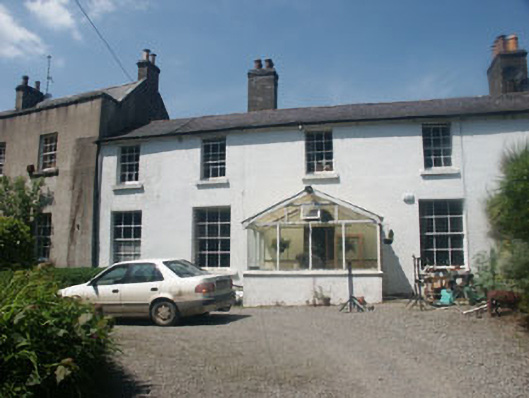
Detached multiple-bay two-storey house, built c.1780 originally rectangular in plan but with later informal additions to either end forming the present roughly L-shaped building. The façade is rendered and largely painted, with six over six Georgian-paned sash frames to most of the flat-headed windows; stone sills. The pitched roof is slated and the chimneys rendered. The original central section of the house is lower and has a large glazed gabled porch of c.1950 over the original entrance. The wing to the west, which is considerably taller and has a rendered parapet to front, appears to have been built in two stages, possibly c.1840-1850, whilst that the east side, added at the same date or later, is gable-fronted. Cast-iron and uPVC rainwater goods.
Large sprawling strong farmer’s / minor gentleman’s house with original central section of possible 18th century construction; interestingly the later side extensions display little attempt at formality.
From the Buildings of Ireland (National Inventory of Architectural Heritage) record 16302054
This does not grant access. Most recorded buildings are privately owned; view them only from public ground unless the owner allows entry.
Places near here
Photo credits
- National Inventory of Architectural Heritage
- Malene Thyssen, Wikimedia Commons · CC BY-SA 3.0
- Maker named on the Wikimedia Commons picture page · CC BY-SA 3.0
- XeresNelro, Wikimedia Commons · CC BY-SA 4.0
- Seanief1, Wikimedia Commons · CC BY-SA 4.0
- 瑞丽江的河水, Wikimedia Commons · CC BY-SA 4.0
- Joe King, Wikimedia Commons · CC BY-SA 3.0
 Summerhill HouseHouse · 119 yd
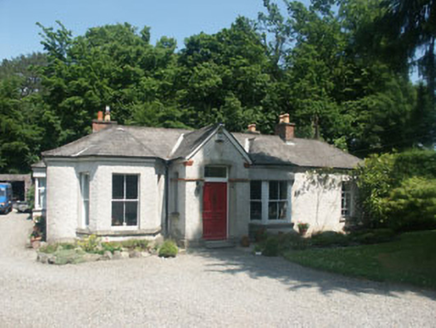 The RectoryGate lodge · 158 yd
 European Beech590 ydLover's LeapNamed rock · 1158 yd
 Dawn Redwood1427 ydPowerscourt EstateHeritage attraction · 1692 yd
 Powerscourt HouseHeritage attraction · 1.0 miIndicatedCastle, tower house · 1.0 miIndicatedCastle, motte · 1.0 mi
 Cross1.1 mi
 Cross, FontCross · 1.1 mi
 Carrickgollogan HillMountain / peak · 1.9 mi
More historic places in County Wicklow · All of County Wicklow
What do you know about this place?