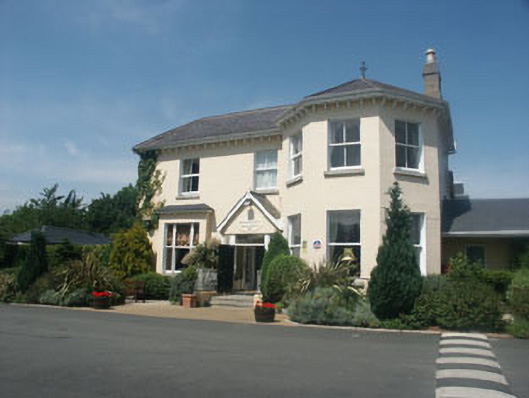
What is recorded here
Detached three-bay two storey former house, built c.1875, but possibly incorporating the fabric of an earlier building. The property was converted to a hotel and greatly extended in the later 20th century. The façade of the original section is rendered and painted, whilst the hipped roof is slated and has an overhang supported on curved timber brackets. The flat-headed windows have timber sash frames and stone sills and the entrance is set within a centrally positioned mainly glazed gabled porch. To the east side of the south-facing front elevation is a full-height canted bay while to the west is a shallow single-storey square bay with hipped roof. The original two-storey rear return has been lengthened and merges with a large flat-roofed extension and a large single storey extension has been added to the east side. Rendered chimneystack; cast-iron and uPVC rainwater goods.
Despite the large extensions of recent years, this late-Victorian gentleman’s residence picks up on some of the picturesque elements prevalent in near by Enniskerry.
From the Buildings of Ireland (National Inventory of Architectural Heritage) record 16302055
This does not grant access. Most recorded buildings are privately owned; view them only from public ground unless the owner allows entry.
Places near here
Photo credits
- National Inventory of Architectural Heritage
- Malene Thyssen, Wikimedia Commons · CC BY-SA 3.0
- Maker named on the Wikimedia Commons picture page · CC BY-SA 3.0
- Seanief1, Wikimedia Commons · CC BY-SA 4.0
- 瑞丽江的河水, Wikimedia Commons · CC BY-SA 4.0
- XeresNelro, Wikimedia Commons · CC BY-SA 4.0
- Joe King, Wikimedia Commons · CC BY-SA 3.0
- Sarah777 at English Wikipedia, Wikimedia Commons · Public domain
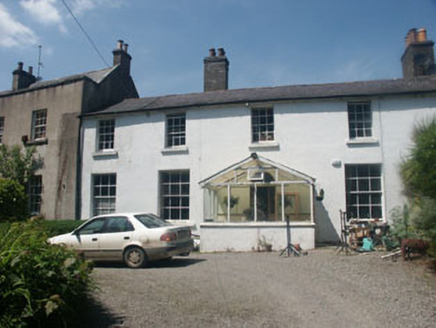 Silver Vale HouseHouse · 119 yd
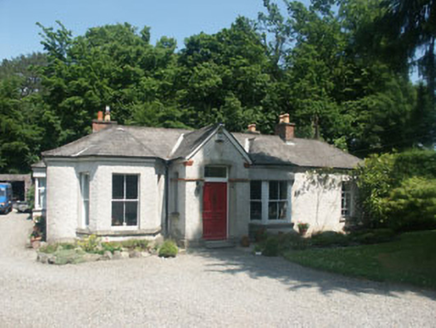 The RectoryGate lodge · 242 yd
 European Beech680 ydLover's LeapNamed rock · 1062 yd
 Dawn Redwood1526 ydIndicatedCastle, tower house · 1716 ydPowerscourt EstateHeritage attraction · 1.0 mi
 Cross1.0 mi
 Cross, FontCross · 1.0 mi
 Powerscourt HouseHeritage attraction · 1.1 mi
 Carrickgollogan HillMountain / peak · 1.9 mi
 Little Sugar LoafMountain / peak · 2.6 mi
More historic places in County Wicklow · All of County Wicklow
What do you know about this place?