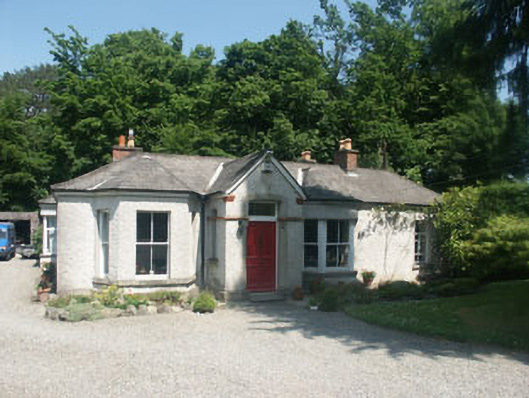
What is recorded here
Detached four-bay single-storey gate lodge, built c.1830 but remodelled c.1880 and now the rectory for neighbouring St Patrick’s Church of Ireland church. Roughly U-shaped in plan, the façade is in unpainted roughcast with the hipped roof covered in asbestos tiles. Gabled porch to front, has panelled timber door and rectangular fanlight set in partly bevelled stone reveal. The porch is flanked by canted hipped roof bays of differing size, each with flat-headed windows with timber sash frames and stone sills. The return has been extended.
Small single-storey house which appears to represent a late-Victorian remodelling of a much simpler (perhaps pre 1830) dwelling. An interesting attempt at formalisation.
From the Buildings of Ireland (National Inventory of Architectural Heritage) record 16302053
This does not grant access. Most recorded buildings are privately owned; view them only from public ground unless the owner allows entry.
Places near here
Photo credits
- National Inventory of Architectural Heritage
- Malene Thyssen, Wikimedia Commons · CC BY-SA 3.0
- Maker named on the Wikimedia Commons picture page · CC BY-SA 3.0
- XeresNelro, Wikimedia Commons · CC BY-SA 4.0
- Seanief1, Wikimedia Commons · CC BY-SA 4.0
- 瑞丽江的河水, Wikimedia Commons · CC BY-SA 4.0
- Joe King, Wikimedia Commons · CC BY-SA 3.0
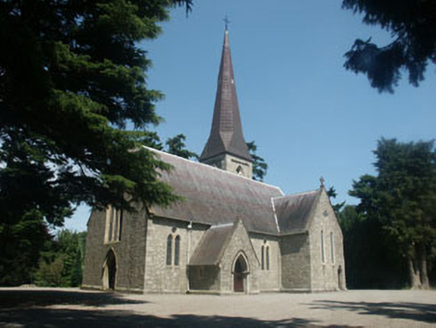 Saint Patrick's Church (Powerscourt)Church/chapel · 140 yd
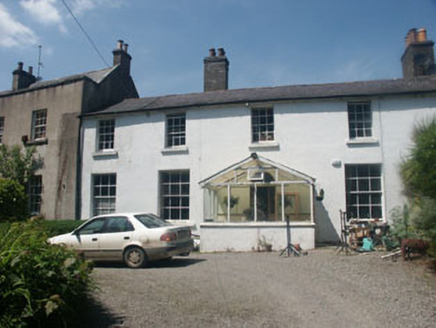 Silver Vale HouseHouse · 158 yd
 European Beech439 ydLover's LeapNamed rock · 1156 yd
 Dawn Redwood1285 ydPowerscourt EstateHeritage attraction · 1561 yd
 Powerscourt HouseHeritage attraction · 1637 ydIndicatedCastle, motte · 1.0 miIndicatedCastle, tower house · 1.1 mi
 Cross1.2 mi
 Cross, FontCross · 1.2 mi
 Carrickgollogan HillMountain / peak · 1.9 mi
More historic places in County Wicklow · All of County Wicklow
What do you know about this place?