DDiscover AloneMapAbout

Shrule Mills

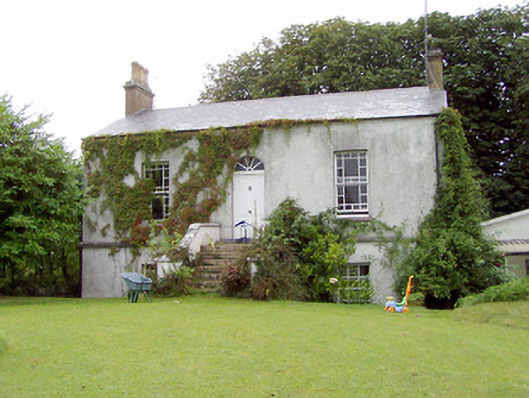
House
Shrule Mills
Photo: National Inventory of Architectural Heritage · Report the wrong picture

This does not grant access. Most recorded buildings are privately owned; view them only from public ground unless the owner allows entry.

What do you know about this place?Tap to add a comment or ask a question

What you write will be public.

What is recorded here

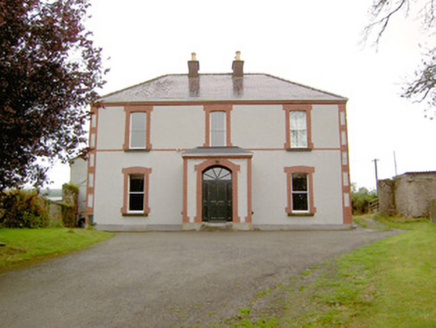
Detached three-bay single-storey over raised basement house, built c. 1860, possibly formerly in use as a miller’s house associated with Shrule Mills (13402612) adjacent to the east. Pitched natural slate roof with rendered chimneystacks to gable ends (east and west) having terracotta chimney pots. Some remaining…

Read the whole record
Detached three-bay single-storey over raised basement house, built c. 1860, possibly formerly in use as a miller’s house associated with Shrule Mills (13402612) adjacent to the east. Pitched natural slate roof with rendered chimneystacks to gable ends (east and west) having terracotta chimney pots. Some remaining cast-iron rainwater goods. Roughcast rendered walls with cut limestone string course between basement and first floor level. Square-headed openings with margin timber sliding sash windows to ground floor and six-over-six pane timber sliding sash windows to basement level, all with limestone sills. Round-headed window to rear, lighting stairwell, having spoked fanlight over margin timber sash sliding windows. Central round-headed opening to front elevation (south) with spoked fanlight and timber panelled door. Flight of limestone steps to entrance having rendered walls with limestone coping over. Set back from road in own grounds to the southwest of Ballymahon, located on island on the River Inny and adjacent to the northwest of former corn mill and flour mill (13402612). Detached three-bay single-storey former gate lodge to rear having hipped natural slate roof with cut stone eaves course and central rendered chimneystack. Coursed rubble limestone masonry walls with flush roughly dressed limestone quoins. Square-headed window openings with replacement casement windows having brick block-and-start surrounds and limestone sills. Central square-headed door opening to front elevation (south) with timber battened door, cut limestone step and with glazed overlight. Gateway to the south, serving front elevation of house, comprising a pair of ashlar limestone gate piers (on square-plan) having shallow pyramidal capstones and a pair of hooped wrought-iron gates with cast-iron finials. Gateway to the west/northwest, serving rear of house, having a pair of ashlar limestone gate piers (on square-plan) having shallow pyramidal capstones and a pair of wrought-iron flat bar gates with curving support bars. Coursed rubble stone boundary walls to road-frontage to the southwest, and to rear of site. Pedestrian gateway to the north of house comprising a pair of dressed ashlar limestone gate piers (on square-plan) having wrought-iron gate.
This attractive and well-proportioned building retains its original form, character and much of its early fabric. The form of this house, having raised basement with flight of steps to main doorway on the first floor, is of a type that is relatively common in the expanding mid-nineteenth century suburbs of the larger towns and cities in Ireland (particularly Dublin) but is rare in County Longford. The regular façade is enlivened by the doorway with its elegant spoked fanlight and by the distinctive and unusual timber sash windows. The rear of the house mirrors the arrangement of the main façade with a tall centrally-placed round-headed window with fanlight. The elegant flight of cut stone steps serving the main door adds a sense of grandeur and gives this building an strong presence that belies its relatively small size. The gate lodge to the west is an unusual feature to find at a house of this modest scale and adds considerably to the setting. The good quality gate piers and the ornate gates are attractive features that add aesthetic interest. This building, and associated elements, is an interesting feature in the rural landscape to the southwest of Ballymahon, and is an integral element of the built heritage of the local area. The location of this house, adjacent to the northwest of Shrule Mills (13402612) suggests that it may have been originally built by the owner of this impressive industrial complex. It appears to have been the home of a Nicholas Butler c. 1855, who leased the house from a William Henderson (Griffith’s Valuation). However, it may have been the home of Philip McGlynn who owned the adjacent mill c. 1855 (Valuations Office Mill Book). There is a building marked on this site in 1838 (Ordnance Survey first edition six-inch map) but the form and style of the house to site suggests that it was built or heavily altered sometime later.

From the Buildings of Ireland (National Inventory of Architectural Heritage) record 13402611

Places near here

Photo credits
  • Maker not stated on source page, www.tripadvisor.ca
  • National Inventory of Architectural Heritage
  • Maker not stated on source page, www.flickr.com
  • Maker not stated on source page, www.pinterest.com
  • Maker not stated on source page, id.pinterest.com
  • Malene Thyssen, Wikimedia Commons · CC BY-SA 3.0
  • Maker not stated on source page, ru.wikipedia.org
Cross-inscribed stone in Glebe (rathcline By., Shrule Ed) (detached Portion)Cross-inscribed stone · 172 yd

Explorer Tom Cross-inscribed stone in Glebe would write 'looking for someone stable, preferably dead' on its dating profile. It’s…

gates/railings/walls248 yd

Explorer Tom Gates in Shrule would win the county fair simply by standing there and looking slightly confused about why they’re made…
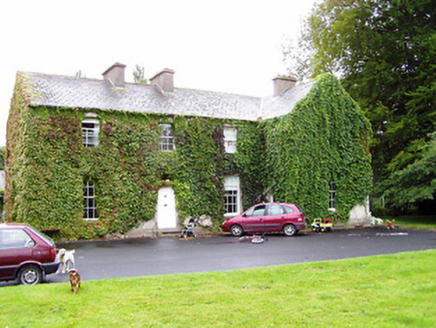
Shrule GlebeRectory/glebe/vicarage/curate's house · 477 yd

Explorer Tom Shrule Glebe hates its least favourite visitor: the guy who brings his own tea. It’s all plain classical architecture…

Fairy fort / earthen ringfort in Glebe (rathcline By., Rathcline Ed)Fairy fort / earthen ringfort · 565 yd

Explorer Tom Fairy fort / earthen ringfort in Glebe thinks the road leading to it is a pretentious little diva who demands too much…

Fairy fort / earthen ringfort in Barnacor (rathcline By., Ledwithstown Ed)Fairy fort / earthen ringfort · 722 yd

Explorer Tom Fairy fort / earthen ringfort in Barnacor would cope brilliantly on a reality show because it’s used to being ignored…

CastleCastle, unclassified · 1160 yd

Explorer Tom Castle in Castlecore would write on its dating profile: 'Loves high places and good company.' It is basically just a…
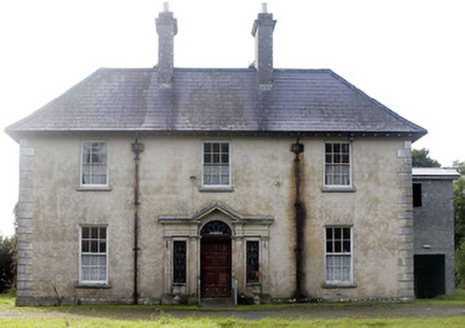
Castlecor HouseHunting/fishing lodge · 1259 yd

Explorer Tom Castlecor House was built by a dean who clearly had a very specific idea of fun. The wind keeps picking on it because…

Holy well in DarogeHoly well · 1456 yd

Explorer Tom Daroge’s holy well is hiding its true identity in the townland. The biggest drama was a goat getting stuck in 1937.…
European Beech1598 yd

Explorer Tom European Beech in County Longford is doing a bit of a one-man show with its leaves. I reckon it's been writing its own…

Moygh HouseHouse · 1.1 mi

Explorer Tom Moygh House in Moygh is holding a grudge against the weather for making it look damp every single time you visit. It’s…
Rathmore HouseHouse · 1.1 mi

Explorer Tom Rathmore House is throwing a tantrum with all that fancy brickwork, acting like it invented elegance in the…

Graveyard in BallymahonGraveyard · 1.6 mi

Explorer Tom Graveyard in Ballymahon has a rivalry with more famous places because it thinks its wrought-iron gate is much cooler…

More historic places in County Longford · All of County Longford

Add to this placeAdd a picture Add a detailed tip Add a story

Explore the map1,095,414 places to discover

Next place · or swipeCross-inscribed stone in Glebe (rathcline By., Shrule Ed) (detached Portion)