
Places near here
Photo credits
- Humphrey Bolton, Wikimedia Commons · CC BY-SA 2.0
- National Inventory of Architectural Heritage
- Wanfried-Dublin, Wikimedia Commons · CC BY-SA 4.0
- A.-K. D., Wikimedia Commons · CC BY-SA 4.0
- Mike Searle, Geograph · CC BY-SA 2.0
- Andy Ryan / 1803 Productions, credited by Kilkenny GAA, kilkennygaa.ie
- Maker named on the Wikimedia Commons picture page · CC BY-SA 3.0
- Eirian Evans, Geograph · CC BY-SA 2.0
 Church in ruinsChurch · 685 yd
Explorer Tom Church in ruins in Sheepstown is having a total meltdown about not being on the official map yet. It thinks it’s much…
 farm house839 yd
Explorer Tom Farm house in Sheepstown is strutting its Classical breakfront like it’s the only cow with a PhD. I reckon a local…
 Portal tomb in NewmarketPortal tomb · 1.2 mi
Explorer Tom Portal tomb in Newmarket hosted a dance party where the stones got too drunk and started leaning weirdly. The roofstone…
 St. Brandons WellHoly well · 1.4 mi
Explorer Tom St. Brandons Well is named after a saint who probably hated waiting in line for his own water. It would cope…
 CastleCastle, tower house · 1.8 mi
Explorer Tom Castle in Kilcurl is probably the favorite hangout for local rabbits, who think the vaulted ceilings are just fancy…
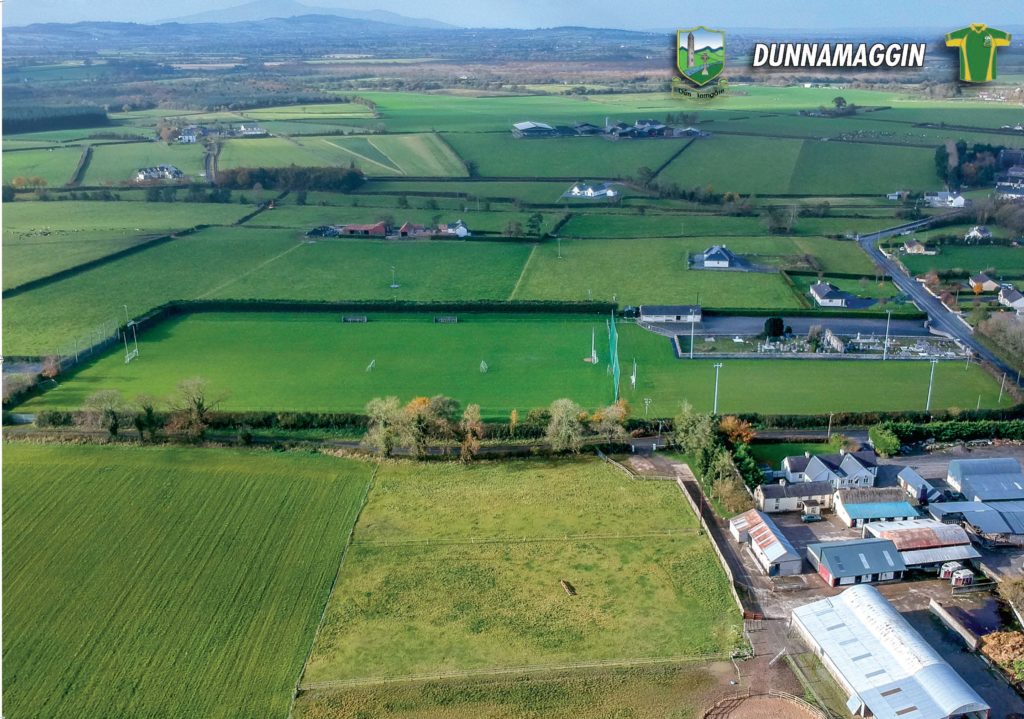 Hayden Park, DunnamagginGAA ground · 1.9 mi
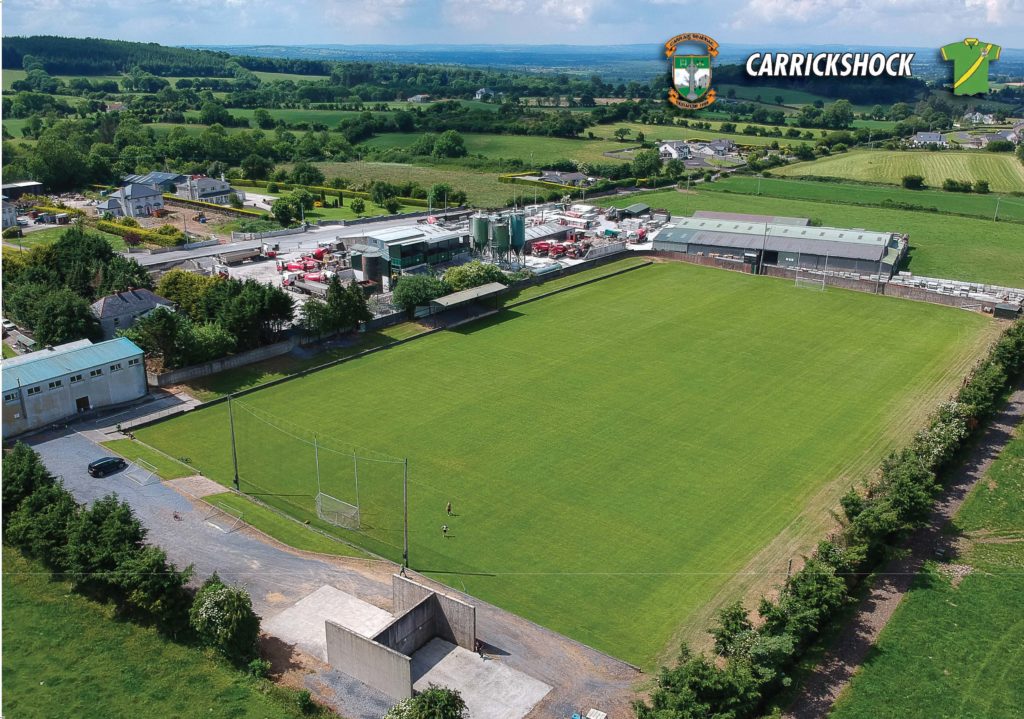 Carrickshock GAA pitchGAA ground · 2.1 mi
 Turkey Oak2.1 mi
Explorer Tom Turkey Oak in County Kilkenny is famous because the Vikings got completely lost looking for it and ended up in a bog…
 Castle ColumbCastle, tower house · 2.2 mi
Explorer Tom Castle Columb was built after two lads made a bet in the pub. One said he could build it before the rain stopped; he…
.jpg/250px-Pat_Walsh_memorial_in_Dunnamaggin_(58029).jpg "Photo: A.-K. D., Wikimedia Commons · CC BY-SA 4.0") Pat WalshMemorial · 2.3 mi
Pat WalshMemorial · 2.3 miExplorer Tom Pat Walsh has a tall tale about a hidden tunnel that goes straight to the best pub in town. He swears it’s real, even…
 Graveyard in DerrynahinchGraveyard · 2.7 mi
Explorer Tom Graveyard in Derrynahinch probably ended up here because a cart driver took a wrong turn in 1800. He panicked, dumped…
 Kells Augustinian PrioryHeritage attraction · 3.8 mi
Explorer Tom Kells Augustinian Priory is acting like it knows something about you, probably because it's seen every secret for…
More historic places in County Kilkenny · All of County Kilkenny

What do you know about this place?Tap to add a comment or ask a question