
What is recorded here
Detached three-bay two-storey farmhouse, c.1825, with single-bay two-storey breakfront, and two-bay single-storey wing to left. Pitched slate roofs with clay ridge tiles, red brick Running bond squat chimney stack, rendered coping, and no rainwater goods on rendered eaves. Painted roughcast lime rendered walls over random rubble stone construction. Square-headed window openings with painted cut-stone sills, two-over-two timber sash windows to ground floor having wrought iron bars, and timber casement windows to remainder. Square-headed door opening with two concrete steps, and tongue-and-groove timber panelled door. Set back from road in own grounds with painted roughcast boundary wall having rendered coping, rendered, ruled and lined piers, and iron double gates. (ii) Attached three-bay single-storey outbuilding wing, post-1840, to right. Pitched slate roof with clay ridge tiles, and no rainwater goods on rendered eaves. Painted roughcast walls. Square-headed slit-style window openings with concealed dressings, and fittings not discernible. Square-headed door opening with timber boarded door. (iii) Detached three-bay single-storey outbuilding with attic, post-1840, with series of three square-headed carriageways. Reroofed, c.1975. Pitched roof with replacement corrugated-iron, c.1975, iron ridge, rendered coping, and iron rainwater goods on rendered eaves. Painted roughcast walls. Series of three square-headed carriageways with iron double doors. (iv) Detached three-bay single-storey outbuilding, pre-1840, with square-headed carriageway to left, and four-bay single-storey lower wing with half-attic to right. Pitched slate roofs with clay ridge tiles, rendered coping, and no rainwater goods on exposed timber eaves. Painted roughcast walls. Square-headed door openings with timber doors. Square-headed carriageway to left with corrugated-iron fittings. Camber-headed window openings to ground floor to wing with square-headed window openings to half-attic, no sills, rendered dressings, and timber casement windows. Camber-headed door openings with rendered dressings, and corrugated-iron doors.
A modest-scale farmhouse belonging to a design group particular to County Kilkenny incorporating a vernacular interpretation of the Classical idiom as indicated by features identifying the architectural design aesthetic of the site including the balanced symmetrical composition arrangement centred on a shallow breakfront (see also 12328006/KK-42-28-06, 12404001, 8/KK-40-01, 8). Having historically been well maintained the house presents an early aspect with the original form and massing intact together with most of the historic fabric. A collection of attendant outbuildings enhances the group and setting values of the site in a rural setting.
This does not grant access. Most recorded buildings are privately owned; view them only from public ground unless the owner allows entry.
Places near here
 Church in ruinsChurch · 301 yd
 BaysrathArchaeological place · 391 yd
 Sheepstown Castle (site of)Archaeological place · 789 yd
 Sheepstown Castlehouse · 839 yd
 Ballyboodan RingfortArchaeological place · 1208 yd
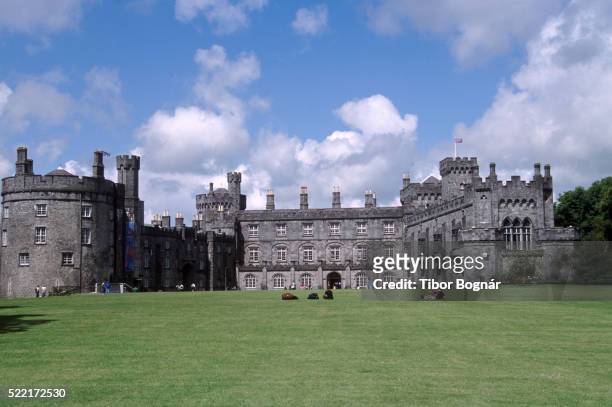 Danganbeg Castle (Site of)Castle, unclassified · 1342 yd
 Church (in Ruins), GraveyardChurch · 1.4 mi
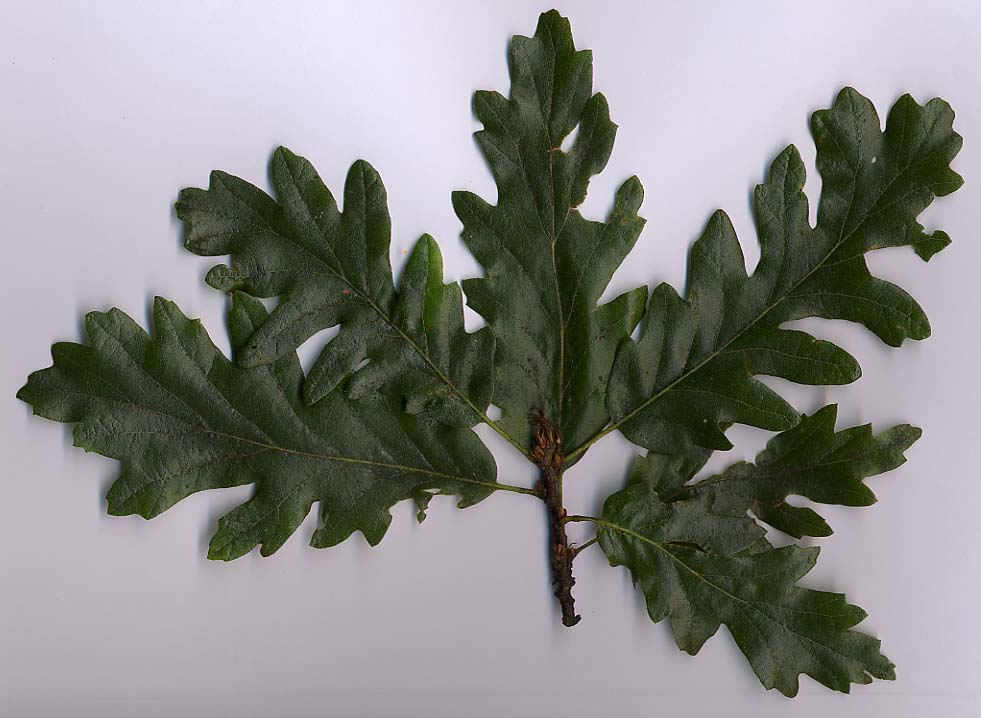 Turkey OakTurkey Oak · 1.7 mi
 Graveyard in DerrynahinchGraveyard · 2.4 mi
 Castlemorris Pheasant LoopWalking route · 2.4 mi
 Castlemorris WoodForest · 2.4 mi
 Kells Augustinian PrioryHeritage attraction · 3.6 mi
Other information
Photo: National Inventory of Architectural Heritage · Website use allowed for educational or private purposes with source credit