What is recorded here
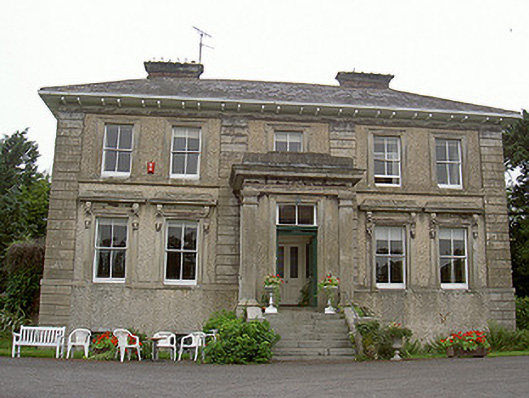
Shanlis House has a pig and a ram carved into its grand entrance porch, which saves visitors the trouble of wondering whether they’re quite posh enough. Whatever your breeding, the reception committee has eaten out of a trough.
Detached five-bay two-storey over basement house, built 1858. Projecting entrance porch to centre east elevation. Hipped slate roof, clay ridge tiles, red brick corbelled chimneystacks, stepped stone caps; moulded cast-iron gutters on projecting eaves, painted timber soffit supported on paired brackets, square-profiled cast-iron downpipes. Roughcast rendered walling, smooth rendered channelled quoins to corners and flanking central bay, smooth rendered sill courses to ground and first floor windows. Square-headed window openings, tooled limestone sills; painted smooth rendered moulded kneed architraves, animal-head brackets supporting cornice to ground floor; painted moulded architraves to first floor, painted timber two-over-two sliding sash windows. Square-headed door opening to entrance porch flanked by Doric pilasters supporting frieze and cornice, moulded surround to painted timber double doors with four raised-and-fielded panels, plain-glazed overlight; accessed via flight of limestone steps, encaustic tiled porch. Bitumen-surfaced tree-lined avenue to road accessed through wrought- and cast-iron gates flanked by cast-iron railings.
Built to the designs of John Neville, for Henry Milling, this is a handsome country house in the Italianate style. The bracketed eaves and quoined pilasters, together with the Doric porch, contribute attractive and subtle articulation. The delightfully elaborate console brackets with pig and ram faces, add an artistic air and a touch of humour to this fine country house.
From the Buildings of Ireland (National Inventory of Architectural Heritage) record 13901706
This does not grant access. Most recorded buildings are privately owned; view them only from public ground unless the owner allows entry.
Places near here
Screedoge HillMountain / peak · 1109 yd Curraghbeg HouseCountry house · 1565 ydmill (water)1588 ydEuropean White Elm1.6 miEuropean White Elm1.6 miCastleCastle, tower house · 1.6 miCastleCastle, tower house · 1.9 miSir Frederick Foster MemorialMemorial · 2.0 miThe College (in Ruins)College · 2.0 miYellow HillMountain / peak · 2.2 miGraveyard in StickillinGraveyard · 3.2 miTrinity WellHoly well · 3.5 mi
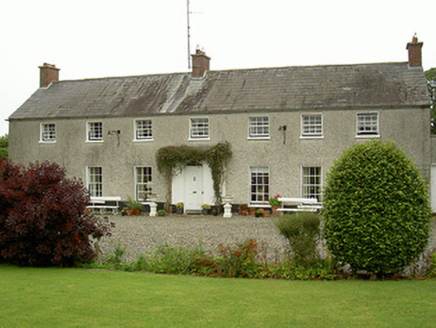 Curraghbeg HouseCountry house · 1565 yd
 mill (water)1588 yd
 European White Elm1.6 miEuropean White Elm1.6 mi
 CastleCastle, tower house · 1.6 mi
 CastleCastle, tower house · 1.9 mi
 Sir Frederick Foster MemorialMemorial · 2.0 mi
 The College (in Ruins)College · 2.0 miYellow HillMountain / peak · 2.2 mi
 Graveyard in StickillinGraveyard · 3.2 mi
 Trinity WellHoly well · 3.5 mi
Pictures: National Inventory of Architectural Heritage; Rainer Lippert, Wikimedia Commons · CC0; Garry Dickinson, Geograph · CC BY-SA 2.0; Nuala Furley, Wikimedia Commons · CC BY-SA 4.0; Dasmuy, Wikimedia Commons · CC BY-SA 4.0; Kieran Campbell, Geograph · Creative Commons Attribution-ShareAlike 2.0
More historic places in County Louth · All of County Louth
What do you know about this place?