What is recorded here
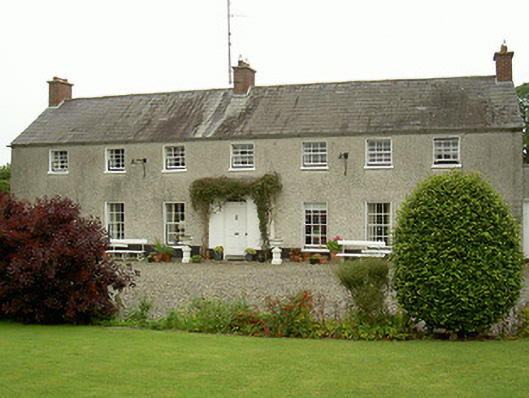
Curraghbeg House in Curraghbeg puts beautifully intricate leaded glass above a farmhouse door. It's a dangerous amount of grandeur for a working farm: one look at that entrance and the hens will want their eggs carried out on cushions.
Detached seven-bay two-storey house, built c.1750. Lean-to cat-slide roofed extension to west of north elevation, pitched two-storey return to east of north elevation, slight projecting entrance porch to south. Pitched slate roofs, clay ridge tiles, red brick flat-capped chimneystacks, roughcast flat-capped chimneystack to rear extension, half-round metal gutters on corbelled eaves course, circular cast-iron downpipes. Roughcast rendered walling, painted smooth rendered plinth, painted smooth rendered walling to porch with chamfered corners. Square-headed window openings, painted smooth rendered patent reveals, painted stone sills; painted timber six-over-six sliding sash windows to south elevation, four-over four sliding sash to west, three-over-three sliding sash and painted timber casement windows to north. Entrance porch to south, segmental-headed door opening, painted timber door with four raised-and-fielded panels, decorative leaded fanlight, shallow curved stone; square-headed door opening to north, painted timber vertically-sheeted door. Outbuildings to north surrounding concrete yard dated 1858; pitched slate roofs, random rubble stone walling, block-and-start red brick surrounds to windows and door openings, segmental-headed carriage entrances, painted timber vertically-sheeted doors, date stone "1858" over door. House situated in own grounds, garden to south, bounded from fields by painted wrought-iron bar fence.
Curraghbeg House is a fine and attractive example of a country farm house, possibly stemming from the 'long house' tradition of building. Symmetry and good proportions give the façade a handsome and elegant feel and the retention of many early features such as windows and doors as well as the fanlight to the front porch, a particularly attractive feature, with its beautifully detailed leaded light giving added architectural interest. The outbuildings, constructed at a later date than the house are also significant with attractive brick detailing and handsome timber doors.
From the Buildings of Ireland (National Inventory of Architectural Heritage) record 13901720
This does not grant access. Most recorded buildings are privately owned; view them only from public ground unless the owner allows entry.
Places near here
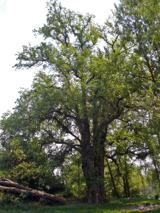 European White Elm1290 ydEuropean White Elm1315 yd
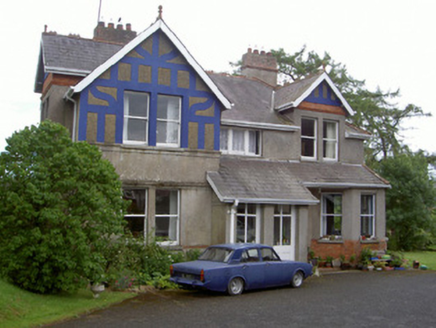 The RectoryRectory/glebe/vicarage/curate's house · 1355 yd
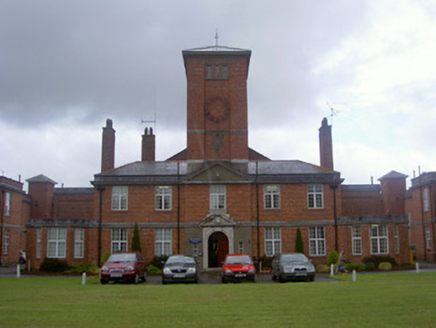 Saint Brigid's HospitalHospital/infirmary · 1373 yd
 CastleCastle, tower house · 1.0 mi
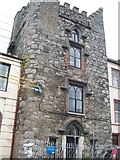 CastleCastle, tower house · 1.1 mi
 Sir Frederick Foster MemorialMemorial · 1.1 mi
 The College (in Ruins)College · 1.2 miScreedoge HillMountain / peak · 1.5 mi
 Graveyard in StickillinGraveyard · 2.5 mi
 Trinity WellHoly well · 3.1 miGun HillMountain / peak · 4.2 mi
Pictures: Rainer Lippert, Wikimedia Commons · CC0; National Inventory of Architectural Heritage; Nuala Furley, Wikimedia Commons · CC BY-SA 4.0; Eric Jones, Geograph · CC BY-SA 2.0; Dasmuy, Wikimedia Commons · CC BY-SA 4.0; Kieran Campbell, Geograph · Creative Commons Attribution-ShareAlike 2.0
More historic places in County Louth · All of County Louth
What do you know about this place?