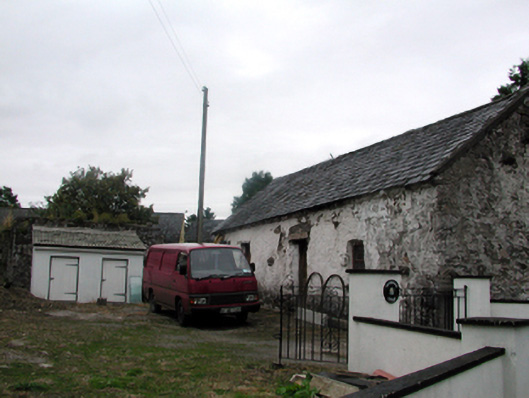
What is recorded here
Detached three-bay single-storey rubble stone outbuilding, c.1850, retaining original aspect. Pitched slate roof with clay ridge tiles, rendered coping, and rainwater goods now gone from lime rendered squared rubble stone eaves. Random rubble stone walls with lime mortar and sections of limewashed roughcast lime render over. Square-headed window openings with stone sills and fixed-pane timber windows having wrought iron bars. Square-headed door opening with timber lintel and timber boarded door. Set back from line of road in shared grounds.
An appealing small-scale outbuilding that is of significance for its contribution to a substantially-intact vernacular farm complex. Reasonably well maintained, the building retains its original form and character, with important original salient features and fabric intact.
This does not grant access. Most recorded buildings are privately owned; view them only from public ground unless the owner allows entry.
Places near here
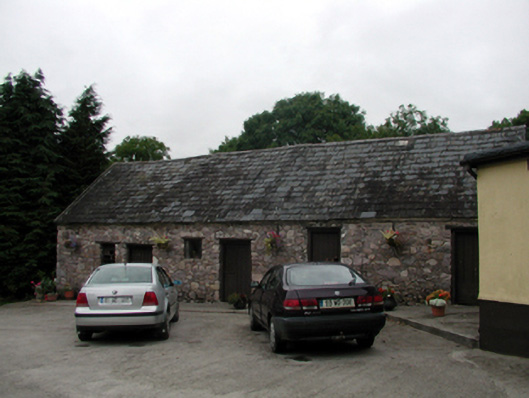 outbuildingoutbuilding · 50 yd
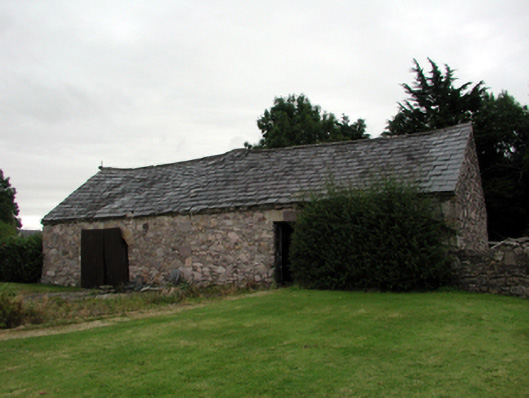 farmyard complexfarmyard complex · 51 yd
 Enclosure in GraignagowerEnclosure · 531 yd
 CairnCairn, clearance cairn · 566 yd
 Site of CastleCastle, unclassified · 1081 yd
 Laeka WoodWood · 1270 yd
 Pigeon HillMountain / peak · 1.3 mi
 KnockeenMountain / peak · 1.7 mi
 Turraphuca WoodForest · 1.9 mi
 Castle Coonagh (in ruins)Castle, tower house · 2.4 mi
 Carey's Castle WoodsVisitor information · 4.4 mi
Other information
Photo: National Inventory of Architectural Heritage · Website use allowed for educational or private purposes with source credit