What is recorded here
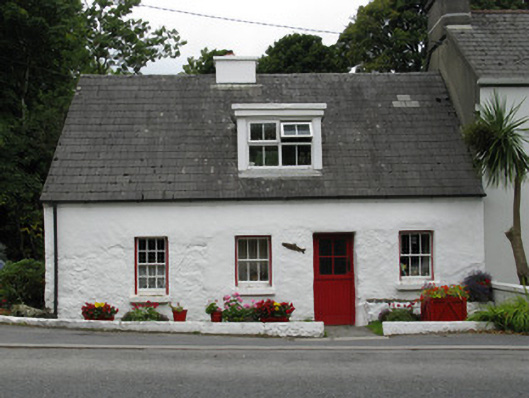
Salmon Leap in Clare has a stone bench built into its front wall, directly beneath a window. A dangerous arrangement: ‘I won’t come in’ can now last four hours and require sandwiches through the sash.
End-of-row four-bay single-storey vernacular house with recent dormer attic, built c.1800, originally thatched, re-roofed c.1980. Pitched artificial slate roof with evidence of recent re-roofing, recent flat-roof dormer windows to front and rear, rendered chimneystack and replacement uPVC rainwater goods. Limewashed rendered walls with roughcast render to rear elevation and with stone bench built onto front wall. Square-headed window openings with three-over-three pane and one six-over-six pane timber sliding sash windows to front elevation having rendered reveals and rendered stone sills. Replacement timber casement windows to rear elevation, and replacemrnt uPVC window to upper west gable. Square-headed door openings, timber glazed recent half-door to front, replacement timber glazed door to rear. Enclosed by low rendered boundary wall to front. Single-storey rendered rubble-stone outbuilding to rear with pitched slate roof and rendered walls.
Originally thatched, this attractive vernacular house has retained has retained its sash windows at the front elevation. The stone bench under one of the windows to the front is another appealing feature typical of vernacular architecture. Therefore, this house is a reminder of the vernacular heritage which is slowly disappearing from this rural area.
From the Buildings of Ireland (National Inventory of Architectural Heritage) record 30326004
This does not grant access. Most recorded buildings are privately owned; view them only from public ground unless the owner allows entry.
Places near here
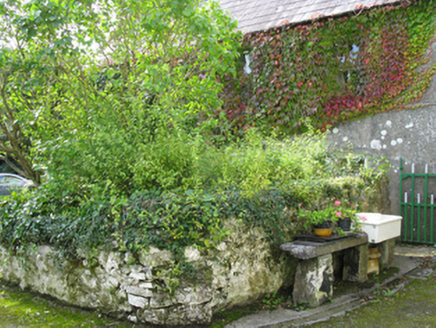 farm house22 yd
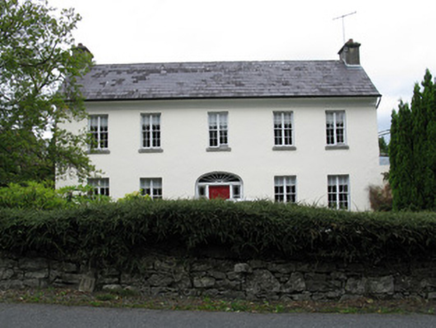 Clareville HouseHouse · 80 ydEnclosure in Canrawer WestEnclosure · 327 ydSt. Michaels WellHoly well · 372 yd
 Owenriff WayWalking route · 1138 ydCastleCastle, unclassified · 1287 ydInis Dáith BhuíIslet · 1.6 miNewvillage ForestForest · 1.7 miGlengowla Mines MuseumMuseum · 1.7 mi
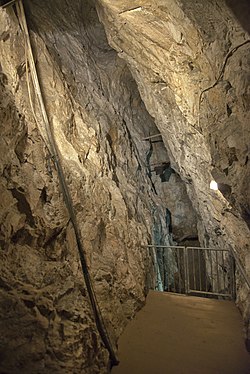 Glengowla MinesHeritage attraction · 1.8 mi
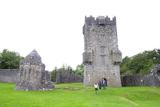 Aughnanure Castle (in ruins)Castle, tower house · 2.5 mi
 Inis an GhaillIsland · 4.1 mi
Pictures: National Inventory of Architectural Heritage; Maigheach-gheal, Geograph · CC BY-SA 2.0; andrew mcmillan, Wikimedia Commons · CC BY 3.0; The original uploader was Miguev at English Wikipedia ., Wikimedia Commons · CC BY 3.0; Rick Crowley, Wikimedia Commons · CC BY-SA 2.0
More historic places in County Galway · All of County Galway
What do you know about this place?