What is recorded here
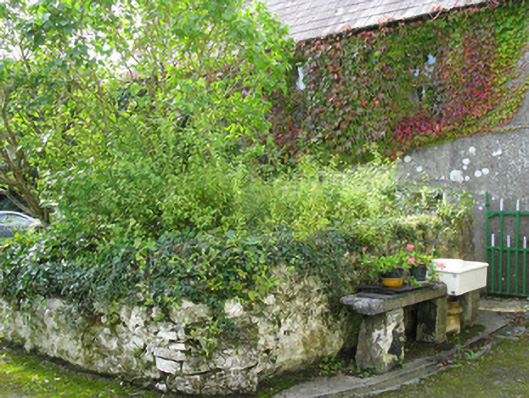
Farm house in Clare has fine sash windows at the front and not a single window at the back. That’s how you live beside your work without encouraging it. If the fields want anything, they can come round and knock.
Detached four-bay two-storey house, built c.1820, with two-bay south gable and having two-bay two-storey addition to north end. Pitched slate roof with rendered chimneystacks, stone eaves course and cast-iron and replacement uPVC rainwater goods. Lined-and-ruled rendered walls. Square-headed window openings with two-over-two pane timber sliding sash windows, and concrete and limestone sills. Square-headed door openings to front elevation, with timber battened door having small-pane overlight and limestone flag threshold, and glazed battened timber door to addition with limestone doorstep. Timber glazed door to addition with rendered reveals. Two-storey outbuilding to north-east having pitched slate roof and white rendered stone walls with square-headed timber battened vehicular entrance. Enclosed by rendered rubble-stone boundary wall having wrought-iron railings abd garden gate, and rendered piers with pyramidal stone caps and double-leaf wrought-iron vehicular gate.
This is a well maintained farmstead. The house has retained many early features including timber sash windows and timber battened doors and slate roofs. The lack of windows in the rear wall of the house is more typical of vernacular houses. The outbuilding, at right angles to the house is an attractive part of the setting, along with the well presented front boundary walls, railings and gates, creating an appealing architectural unity.
From the Buildings of Ireland (National Inventory of Architectural Heritage) record 30326005
This does not grant access. Most recorded buildings are privately owned; view them only from public ground unless the owner allows entry.
Places near here
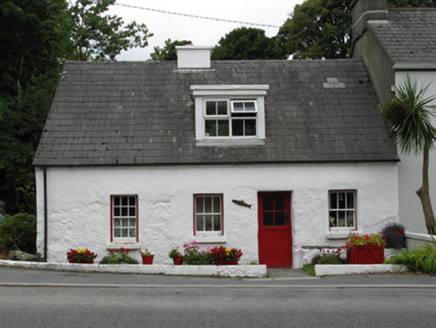 Salmon LeapHouse · 22 yd
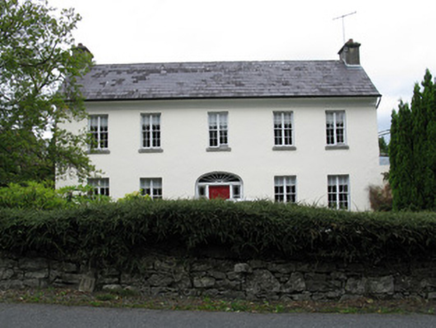 Clareville HouseHouse · 101 ydEnclosure in Canrawer WestEnclosure · 319 ydSt. Michaels WellHoly well · 351 yd
 Owenriff WayWalking route · 1117 ydCastleCastle, unclassified · 1267 ydInis Dáith BhuíIslet · 1.6 miNewvillage ForestForest · 1.7 miGlengowla Mines MuseumMuseum · 1.8 mi
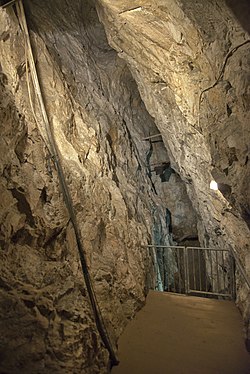 Glengowla MinesHeritage attraction · 1.8 mi
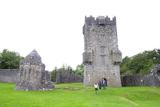 Aughnanure Castle (in ruins)Castle, tower house · 2.5 mi
 Inis an GhaillIsland · 4.1 mi
Pictures: National Inventory of Architectural Heritage; Maigheach-gheal, Geograph · CC BY-SA 2.0; andrew mcmillan, Wikimedia Commons · CC BY 3.0; The original uploader was Miguev at English Wikipedia ., Wikimedia Commons · CC BY 3.0; Rick Crowley, Wikimedia Commons · CC BY-SA 2.0
More historic places in County Galway · All of County Galway
What do you know about this place?