What is recorded here
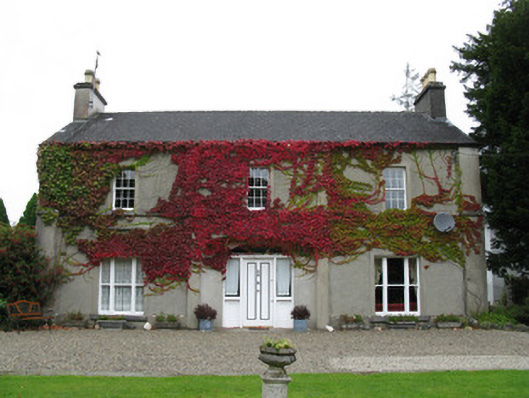
Wellpark House in Clare keeps its old wooden sliding windows at the front and lets the rear addition have plastic ones. Clearly the extension married into the family. It’s welcome at Christmas, but nobody’s putting it in the photograph.
Detached three-bay two-storey house built, c.1870, with recent two-storey gabled addition to rear. Pitched artificial slate roof with lined-and-ruled rendered chimneystacks, projecting roughcast rendered eaves, and replacement aluminium rainwater goods. Smooth rendered walls except for end bays of front elevation, front elevation also having vertical render plat bands to ends and flanking middle bay, chamfered limestone plinth, and limestone sill course to first floor. Square-headed window openings, front elevation having timber sliding sash windows, tripartite one-over-one pane to ground floor with limestone sills, and six-over-six pane to first floor, all with raised render surrounds. Replacement uPVC windows to gables and to rear extension, with raised render surrounds and concrete sills. Segmental-headed door opening to front with timber panelled door having sidelights with panelled stall risers and spoked fanlight. Two-storey rubble limestone outbuilding to north-east with pitched slate roof with chimneystack. Rubble limestone boundary wall to road with rought-iron double-leaf gates to cut limestone piers from public road.
This pleasant house is simply articulated by vertical plat bands to a well balanced font elevation. The building is enhanced by the retention of original sash windows to the front and the imposing doorcase. The house and outbuildings are attractively sited in mature grounds.
From the Buildings of Ireland (National Inventory of Architectural Heritage) record 30326007
This does not grant access. Most recorded buildings are privately owned; view them only from public ground unless the owner allows entry.
Places near here
St. Michaels WellHoly well · 86 yd Catholic Church of the Immaculate ConceptionChurch/chapel · 163 ydwater pump202 ydEnclosure in Canrawer WestEnclosure · 369 ydOwenriff WayWalking route · 843 ydCastleCastle, unclassified · 1001 ydInis Dáith BhuíIslet · 1.4 miNewvillage ForestForest · 1.8 miGlengowla Mines MuseumMuseum · 1.9 miGlengowla MinesHeritage attraction · 2.0 miAughnanure Castle (in ruins)Castle, tower house · 2.3 miInis an GhaillIsland · 4.0 mi
 Catholic Church of the Immaculate ConceptionChurch/chapel · 163 yd
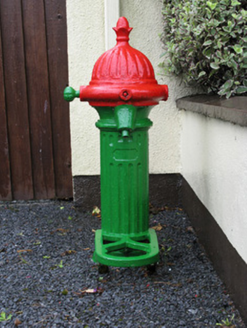 water pump202 ydEnclosure in Canrawer WestEnclosure · 369 yd
 Owenriff WayWalking route · 843 ydCastleCastle, unclassified · 1001 ydInis Dáith BhuíIslet · 1.4 miNewvillage ForestForest · 1.8 miGlengowla Mines MuseumMuseum · 1.9 mi
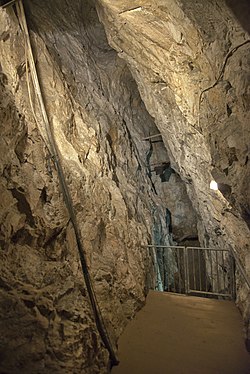 Glengowla MinesHeritage attraction · 2.0 mi
 Aughnanure Castle (in ruins)Castle, tower house · 2.3 mi
 Inis an GhaillIsland · 4.0 mi
Pictures: Graham Horn, Geograph · CC BY-SA 2.0; National Inventory of Architectural Heritage; Maigheach-gheal, Geograph · CC BY-SA 2.0; andrew mcmillan, Wikimedia Commons · CC BY 3.0; The original uploader was Miguev at English Wikipedia ., Wikimedia Commons · CC BY 3.0; Rick Crowley, Wikimedia Commons · CC BY-SA 2.0
More historic places in County Galway · All of County Galway
What do you know about this place?