DDiscover AloneMapAbout

Saint Thomas

Country house
Saint Thomas
Photo: National Inventory of Architectural Heritage · Report the wrong picture

This does not grant access. Most recorded buildings are privately owned; view them only from public ground unless the owner allows entry.

What do you know about this place?Tap to add a comment or ask a question

What you write will be public.

What is recorded here

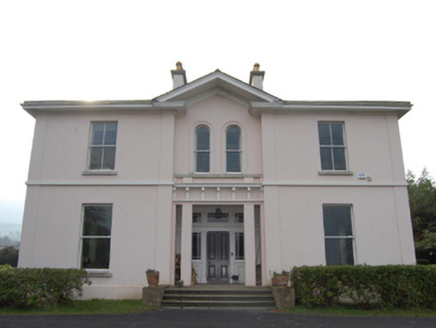
Detached three-bay two-storey country house, extant 1816, on a rectangular plan with three-bay two-storey rear (west) elevation. Leased, 1911. "Improved", 1930, producing present composition. Sold, 1974. Vacated, 2009. For sale, 2012. Flat roof behind parapet abutting pitched slate roof (west) with clay ridge tiles,…

Read the whole record
Detached three-bay two-storey country house, extant 1816, on a rectangular plan with three-bay two-storey rear (west) elevation. Leased, 1911. "Improved", 1930, producing present composition. Sold, 1974. Vacated, 2009. For sale, 2012. Flat roof behind parapet abutting pitched slate roof (west) with clay ridge tiles, coping to gables with rendered chimney stacks to apexes having stringcourses below capping supporting terracotta or yellow terracotta pots, central rooflight, and concealed rainwater goods retaining cast-iron octagonal or ogee hoppers and downpipes. Roughcast walls bellcast over rendered plinth with precast concrete urn finial-topped cut-granite coping to parapet. Segmental-headed central door opening approached by flight of three cut-granite steps between wrought iron railings, doorcase with three quarter-engaged Ionic columns on plinths supporting cornice on blind frieze, and concealed dressings framing timber panelled door having fanlight. Square-headed flanking window openings in tripartite arrangement with cut-granite sills, and concealed dressings framing six-over-six timber sash windows having two-over-two sidelights. Square-headed window openings (first floor) with cut-granite sills, and concealed dressings framing eight-over-eight timber sash windows. Interior including (ground floor): central entrance hall retaining carved timber surrounds to door openings framing timber panelled doors, and decorative plasterwork cornice to ceiling centred on "Acanthus" ceiling rose; segmental-headed opening into staircase hall with carved timber Classical-style surround framing glazed timber panelled double doors having sidelights on panelled risers below fanlight; staircase hall (west) retaining carved timber surrounds to door openings framing timber panelled doors, staircase on a dog leg plan with turned timber "spindle" balusters supporting carved timber banister terminating in volute, carved timber surround to window opening to half-landing framing timber panelled reveals or shutters, and carved timber surrounds to door openings to landing framing timber panelled doors; library (south-east) retaining carved timber surround to door opening framing timber panelled door with carved timber surround to window opening framing timber panelled shutters on panelled risers; dining room (north-east) retaining carved timber surround to door opening framing timber panelled door with carved timber surround to window opening framing timber panelled shutters on panelled risers; and carved timber surrounds to door openings to remainder framing timber panelled doors with carved timber surrounds to window openings framing timber panelled shutters on panelled risers. Set in landscaped grounds.
A country house representing an important component of the late eighteenth-century domestic built heritage of south County Dublin with the architectural value of the composition confirmed by such attributes as the deliberate alignment maximising on scenic vistas overlooking gently rolling grounds; the compact plan form centred on a Classically-detailed doorcase not only demonstrating good quality workmanship, but also showing a simplified "peacock tail" fanlight; and the diminishing in scale of the openings on each floor producing a graduated tiered visual effect with the principal "apartments" or reception rooms defined by Wyatt-style tripartite glazing patterns: meanwhile, aspects of the composition illustrate the later "improvement" of the country house to a design (1930) by Bradbury and Evans (formed 1926) of South Frederick Street, Dublin (Irish Builder 8th November 1930, 1011). Having been well maintained, the elementary form and massing survive intact together with substantial quantities of the original fabric, both to the exterior and to the interior where contemporary joinery; restrained chimneypieces; and decorative plasterwork enrichments, all highlight the artistic potential of the composition. Furthermore, adjacent outbuildings (extant 1837) continue to contribute positively to the group and setting values of a self-contained suburban estate having historic connections with the Unthank family (Lewis 1837 II, 713); a succession of tenants of the Guinness family including William Bright (----), 'Civil Servant – Staff Clerk' (NA 1911); Mary Catherine "May" Guinness (1863-1955), artist and 'the elderly godmother of the Irish Modernists [whose joined her] for regular tea parties at her home where works by Bonnard, Braque, Matisse, Picasso and Rouault lined the walls' (Guinness 2006); and the McDowell family including Major Thomas Bleakley McDowell (1923-2009), Chairman and Chief Executive of "The Irish Times".

From the Buildings of Ireland (National Inventory of Architectural Heritage) record 60220022

Places near here

Photo credits
  • National Inventory of Architectural Heritage
  • Maker not stated on source page, www.flickr.com
  • Maker not stated on source page, www.ireland.com
  • D18Jessica, Wikimedia Commons · CC BY-SA 4.0
  • Maker not stated on source page, en.wikipedia.org
mill (water)237 yd

Explorer Tom The Mill in Kilmashogue says a famous poet once fell into the ditch right next door. He got so muddy he had to rewrite…

Saint Columba's CollegeGates/railings/walls · 297 yd

Explorer Tom Saint Columba's College in Kilmashogue was built on a bargain so good that the gates still look like they’re smirking…

Whitechurch ChurchGates/railings/walls · 483 yd

Explorer Tom Whitechurch Church gates are made of granite piers and cast iron, erected in twenty-seven to match the church. They’re…

Mapped graveyardGraveyard · 529 yd

Explorer Tom Mapped graveyard in County Dublin was built by someone who was definitely thinking about their dinner while laying the…

Whitechurch SchoolSchool · 565 yd

Explorer Tom Whitechurch School in Kilmashogue hates visitors who ask if it’s still teaching maths or just teaching patience. It…

Kilmashogue CemeteryCemetery · 983 yd

Explorer Tom Kilmashogue Cemetery is sprawling out into the countryside, which means you might get lost before you find anything…

Doherty'sPublic house · 1047 yd

Explorer Tom Doherty's in Newtown is a pub from 1840 with lean-to porches. It’s sitting on a busy road looking very unbothered. I…

Kilmashogue Wedge TombArchaeological place · 1113 yd

Explorer Tom Kilmashogue Wedge Tomb in County Dublin has a one-legged crow that refuses to leave, claiming it’s the guardian of the…

Wedge tomb in KilmashogueWedge tomb · 1114 yd

Explorer Tom This Wedge tomb in Kilmashogue was definitely designed by a mother-in-law who wanted to keep her son close but not too…

Boat HouseGate lodge · 1115 yd

Explorer Tom Boat House in Newtown would tell you after a few pints that its roof profile is a secret code for sailors who know how…
Tibradden HouseCountry house · 1124 yd

Explorer Tom Tibradden House in Tibradden was built for a Thomas Hosea Guinness who probably had a very expensive taste in whiskey.…
Tigh BanHouse · 1193 yd

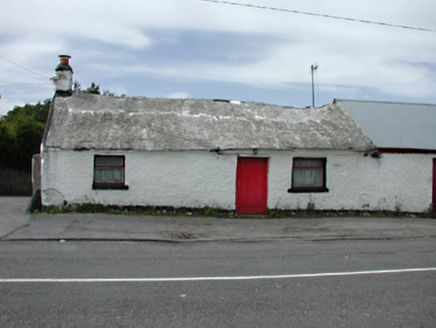
Explorer Tom Tigh Ban is an unoccupied 1810 cottage that’s grown weird extensions with garage doors. It’s a vernacular mess of stone…

More historic places in County Dublin · All of County Dublin

Add to this placeAdd a picture Add a detailed tip Add a story

Explore the map1,095,414 places to discover

Next place · or swipemill (water)