What is recorded here
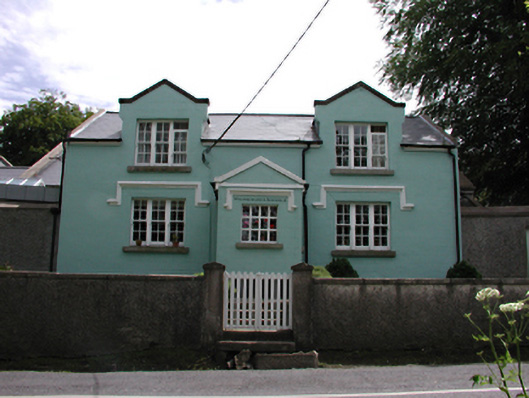
Detached three-bay single-storey with dormer attic former school, built 1823. Extended and rebuilt in 1999 and now in use as a church hall. Rendered, ruled and lined walls, roughcast to sides and rere. Replacement timber sash windows with drip mouldings. Timber tongue and groove door in projecting gabled porch. Pitched artificial slate roof with half-dormers to front. Roughcast rendered flanking quadrant screen walls. Modern L-plan extension to north and east.
A handsome former school which adds a further dimension to this varied group associated with the church. Though refurbished, it retains its original proportions and some materials, and is picturesquely sited amid mature trees.
This does not grant access. Most recorded buildings are privately owned; view them only from public ground unless the owner allows entry.
Places near here
 Cross in KilmashogueCross · 48 yd
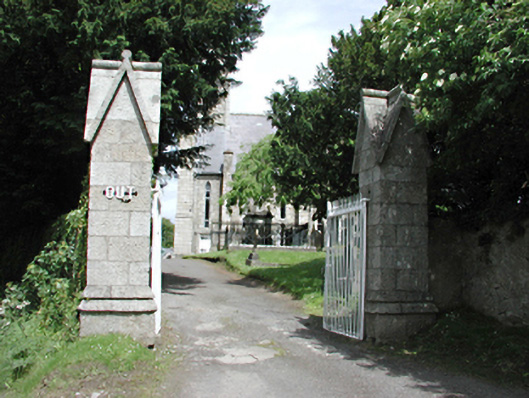 Whitechurch Churchgates/railings/walls · 100 yd
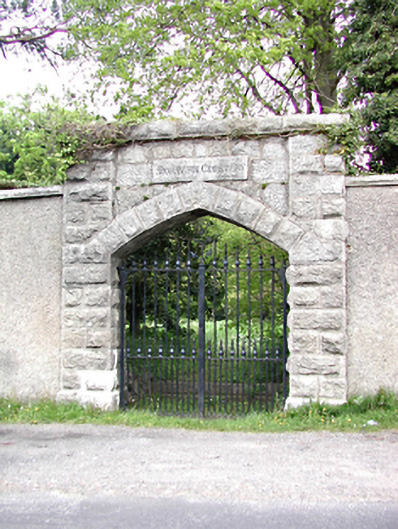 Moravian Cemeterygraveyard/cemetery · 285 yd
 Wildflower MeadowNature reserve · 976 yd
 Lebanon CedarLebanon Cedar · 1026 yd
 Flat cemetery in EdmondstownFlat cemetery · 1050 yd
 Fairy Tree HomeHeritage attraction · 1058 yd
 St. Sabhs WellHoly well · 1116 yd
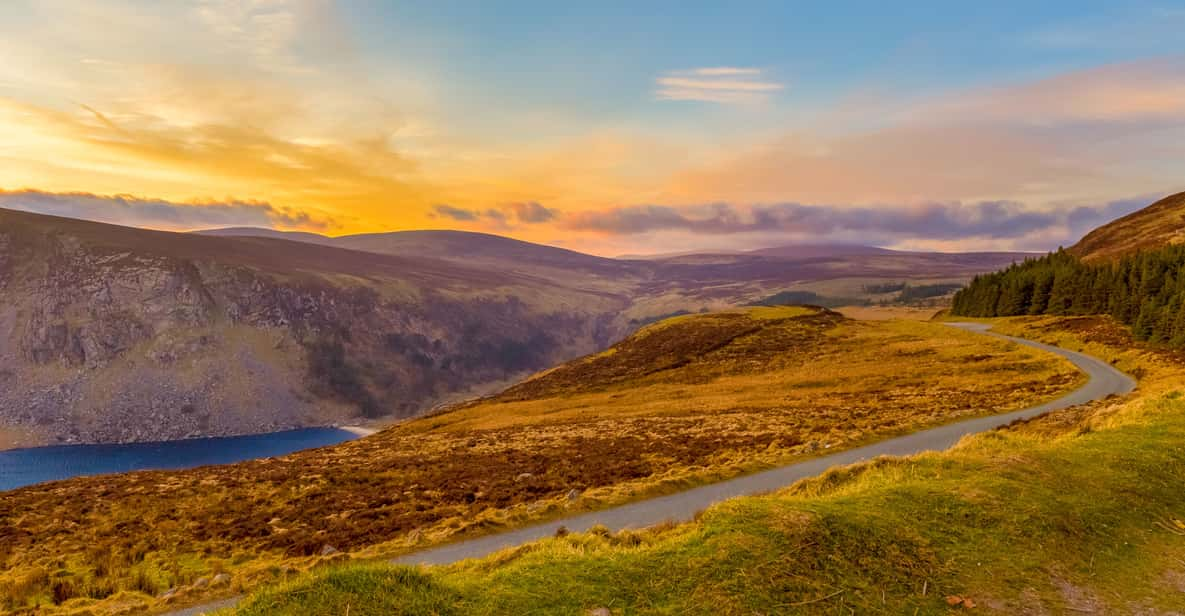 Start / End Point Wicklow WayVisitor information · 1259 yd
 ObeliskMemorial · 1437 yd
 Nature RoomHeritage attraction · 1475 yd
 WhitecliffVisitor information · 1695 yd
Other information
Photo: National Inventory of Architectural Heritage · Website use allowed for educational or private purposes with source credit