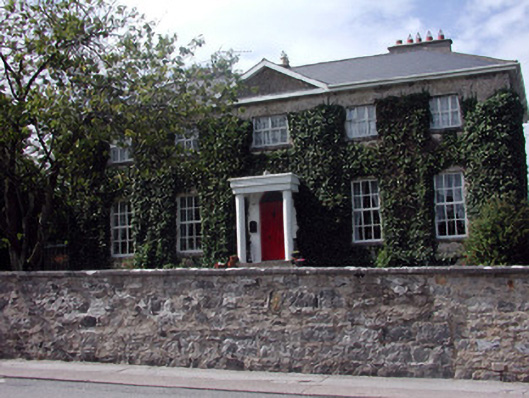
Places near here
Photo credits
- National Inventory of Architectural Heritage
- Stephen McCarthy / Sportsfile, www.sportsfile.com
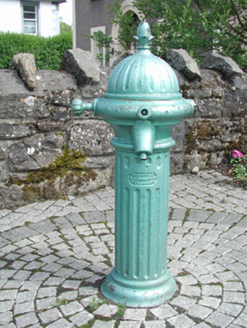 water pump39 yd
Explorer Tom Water pump in Mohill had a fox take charge of it last Tuesday, drinking straight from the spout like royalty. It’s all…
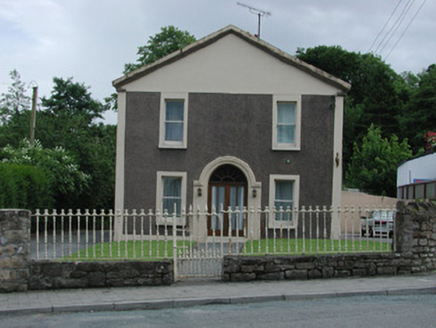 church/chapel57 yd
Explorer Tom Church or chapel in Mohill had a matchmaker who paired off half the town from that very pew. The cast-iron railings…
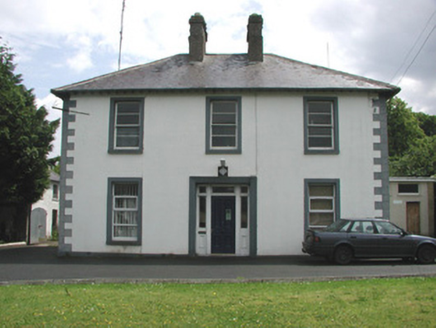 Mohill Garda Síochána StationHouse · 65 yd
Explorer Tom Mohill Garda Station is trying to explain the 1800s to a teenager who only knows TikTok. It used to be part of a…
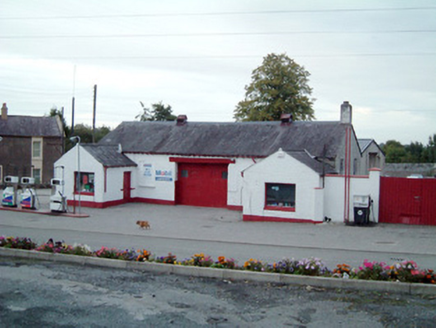 school, church hall/parish hall67 yd
Explorer Tom School, church hall or parish hall in Mohill was nearly sold off for a horse because nobody could agree on what it…
 Canon Donohoe Memorial HallChurch hall/parish hall · 82 yd
Explorer Tom Canon Donohoe Memorial Hall in Mohill is stuck in a feud over who owns the best view from the breakfront. The…
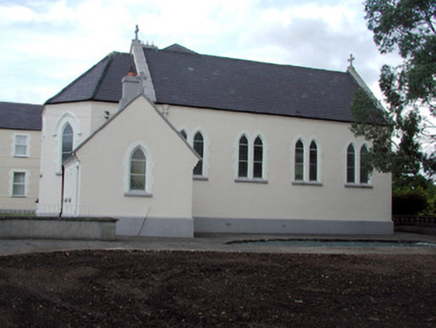 Saint Anne's Convent of MercyChurch/chapel · 104 yd
Explorer Tom Saint Anne’s Convent of Mercy would bring a tray of very serious biscuits and a long list of rules to any party. It was…
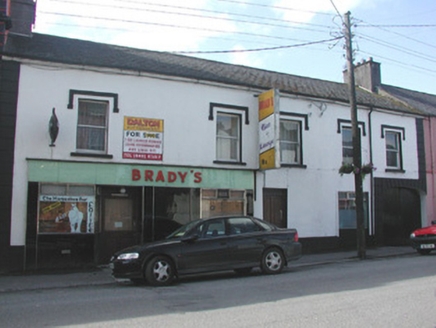 Brady'sHouse · 109 yd
Explorer Tom Brady's in Mohill is a classic example of mixed residential and retail accommodation, with stucco detailing that adds a…
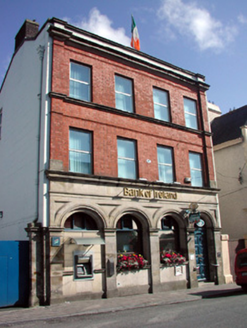 Bank of IrelandBank/financial institution · 109 yd
Explorer Tom Bank of Ireland in Mohill would bring a plate of sandwiches to any party and expect everyone to eat. It’s made of…
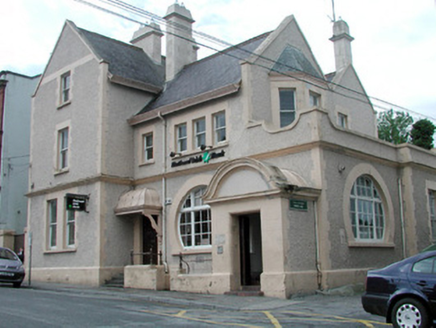 bank/financial institution127 yd
Explorer Tom The Mohill bank was designed in 1901 with Art Nouveau curves that look like they’re trying to seduce you, and its…
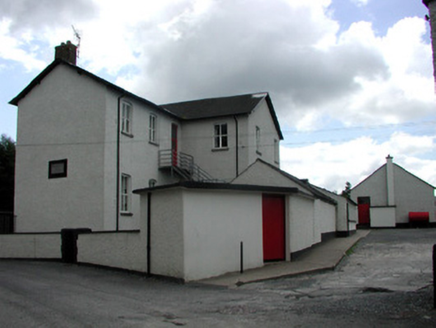 Saint Joseph's National SchoolSchool · 161 yd
Explorer Tom Saint Joseph's National School in Shannagh is guarding a hidden treasure that is definitely just a biscuit tin from the…
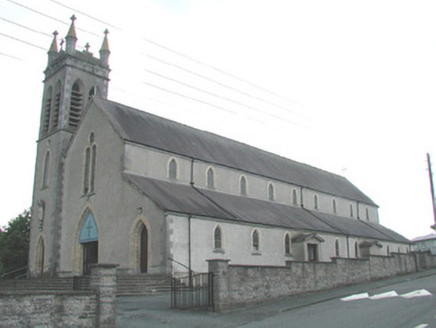 Saint Patrick's Catholic ChurchChurch/chapel · 164 yd
Explorer Tom Saint Patrick's Catholic Church in Mohill nearly got famous when a canon used volunteers instead of money. The tower is…
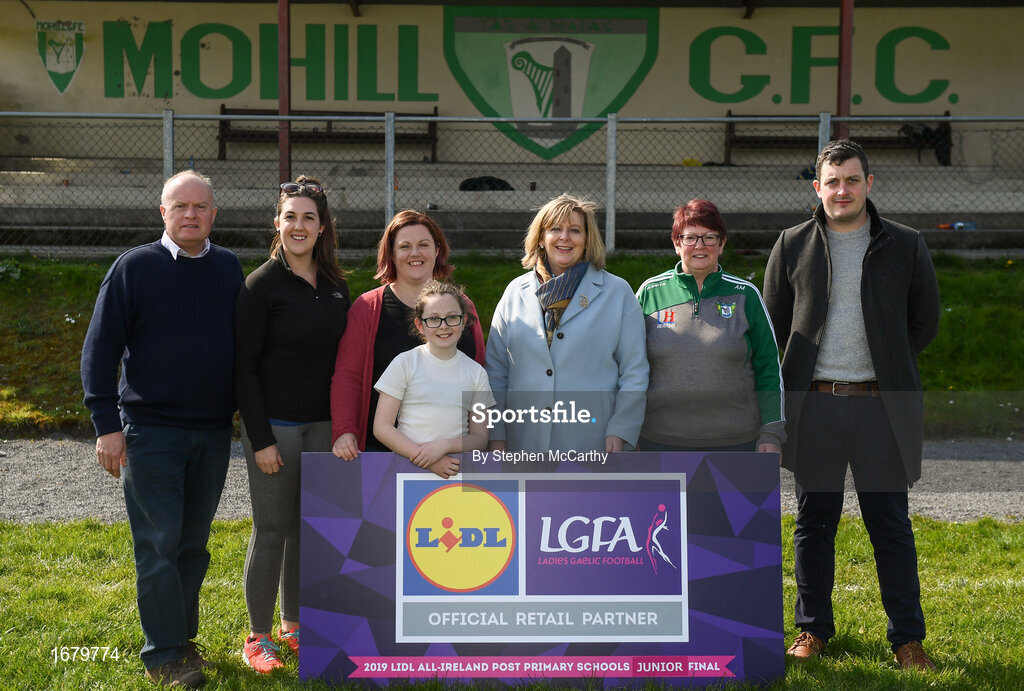 Philly McGuinness Memorial Park, Mohill GAAGAA ground · 482 yd
More historic places in County Leitrim · All of County Leitrim

What do you know about this place?Tap to add a comment or ask a question