What is recorded here
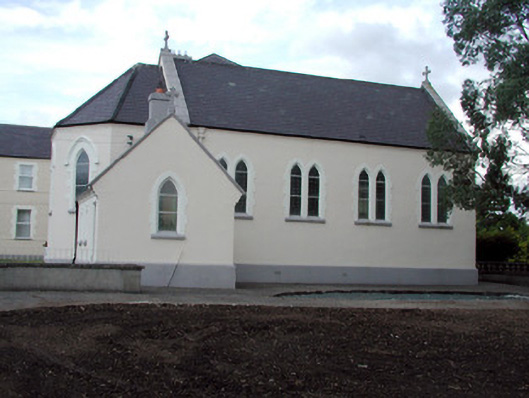
Detached gable-fronted Roman Catholic chapel, built c.1930, with four-bay nave and single-bay half-octagonal chancel to west end, attached to south side of Sisters of Mercy Convent. Single-storey vestry to south side. Pitched and hipped slate roof with carved stone cross finials, cast-iron rainwater goods and rendered chimneystack. Rendered walls. Pointed-arch door opening in east gable with stucco hood moulding. Stained glass lancets with block-and-start stucco surrounds, paired to nave. Triple-light window over entrance door.
St. Anne's Chapel was built onto St. Anne's Convent in the 1930s to a design by Thomas Francis McNamara. Though modest in scale and decoration, the chapel is of architectural merit and forms an important group with the convent and the convent national school.
This does not grant access. Most recorded buildings are privately owned; view them only from public ground unless the owner allows entry.
Places near here
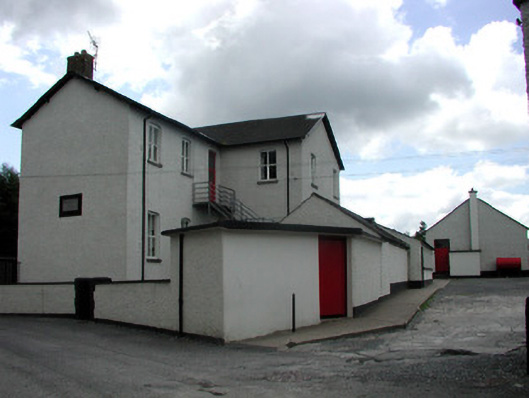 Saint Joseph's National Schoolschool · 58 yd
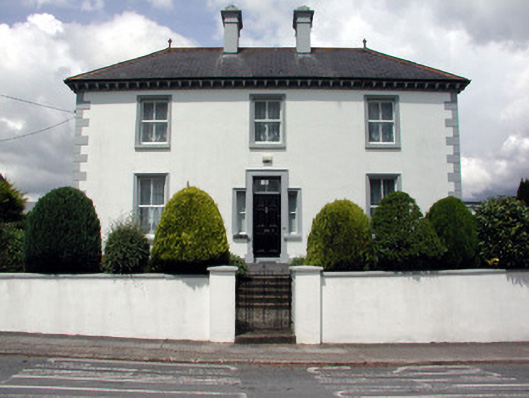 Droim Cillehouse · 103 yd
 Ch. on site of AbbeyChurch · 407 yd
 Turlough O'Carolan MonumentHeritage attraction · 444 yd
 indicatedBawn · 496 yd
 Tober RonanHoly well · 898 yd
 Giant's GraveArchaeological place · 1.7 mi
 Little IslandIslet · 2.0 mi
 Duck IslandIslet · 2.0 mi
 Lawson's CypressLawson's Cypress · 2.1 mi
 TuliptreeTuliptree · 2.1 mi
 CastleCastle, tower house · 2.2 mi
Other information
Photo: National Inventory of Architectural Heritage · Website use allowed for educational or private purposes with source credit