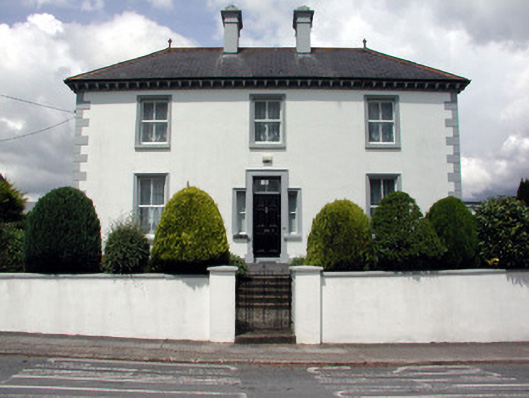
What is recorded here
Detached three-bay two-storey house, built c.1850, with two-storey return to north and flat-roofed extension to east. Hipped slate roof with over-sailing eaves, terracotta ridge tiles and finials, rendered chimneystacks and decorative eaves brackets. Rendered walls with plinth and stucco quoins. Timber sash windows with stucco surrounds and stone sills. Timber panelled door with sidelights and overlight set within stucco surround. Tooled limestone steps. Stone outbuildings to rear of site. Garden to front of site, bounded by rendered wall with wrought-iron gate.
This fine detached house, of elegant proportions, form and scale, is a building of importance within Mohill. Positioned on an elevated site over the town, it retains many fine features. The two-over-two timber sash windows, stucco dressings, terracotta roof details and eaves brackets are of technical interest and enhance the symmetrical design of this house.
This does not grant access. Most recorded buildings are privately owned; view them only from public ground unless the owner allows entry.
Places near here
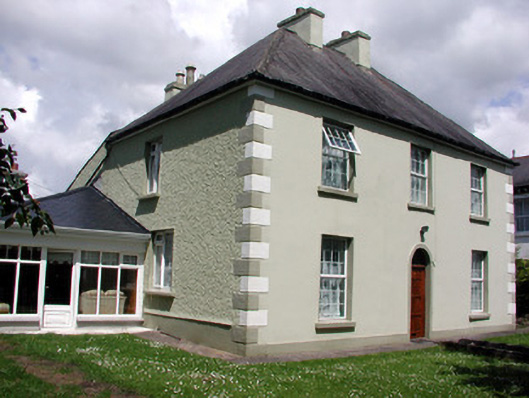 Fortview Househouse · 23 yd
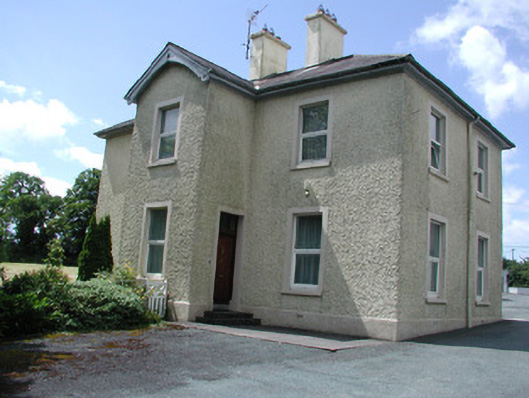 Saint Patrick's Catholic Churchpresbytery/parochial/curate's house · 77 yd
 Ch. on site of AbbeyChurch · 473 yd
 Turlough O'Carolan MonumentHeritage attraction · 516 yd
 IndicatedFairy fort / earthen ringfort · 899 yd
 Giant's GraveArchaeological place · 1.7 mi
 Little IslandIslet · 1.9 mi
 Duck IslandIslet · 2.0 mi
 Lawson's CypressLawson's Cypress · 2.0 mi
 TuliptreeTuliptree · 2.0 mi
 CastleCastle, tower house · 2.2 mi
 OratoryCastle, tower house · 3.8 mi
Other information
Photo: National Inventory of Architectural Heritage · Website use allowed for educational or private purposes with source credit