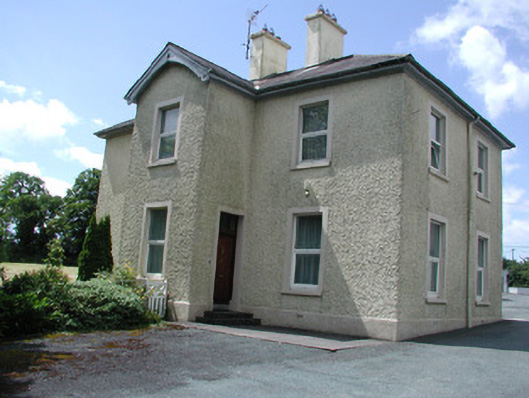
What is recorded here
Detached three-bay two-storey presbytery, built in 1886, with gabled projecting entrance bay and return to rear. Hipped slate roof with rendered chimneystacks and decorative bargeboard to entrance gable. Pebbledashed walls with plastered plinth. Replacement timber door and overlight with stucco surround with steps. Replacement uPVC windows with stucco surrounds. Enclosed rear yard with outbuildings. Presbytery is located adjacent to the church in the church yard.
This presbytery forms part of an important pair of ecclesiastical structures along with the Roman Catholic Church. The presbytery has an imposing presence while occupying an elevated site beside the church at the top of Main Street, Mohill. Its modest nineteenth-century design is appropriate for its function and is of architectural interest.
This does not grant access. Most recorded buildings are privately owned; view them only from public ground unless the owner allows entry.
Places near here
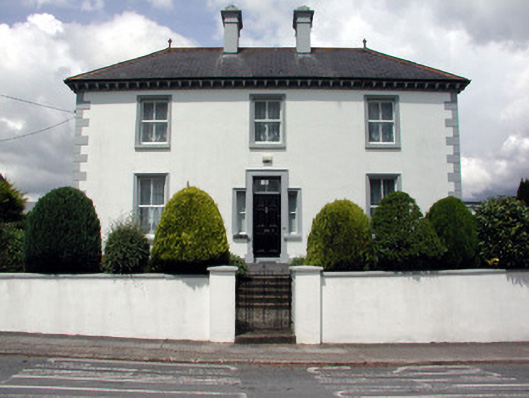 Droim Cillehouse · 77 yd
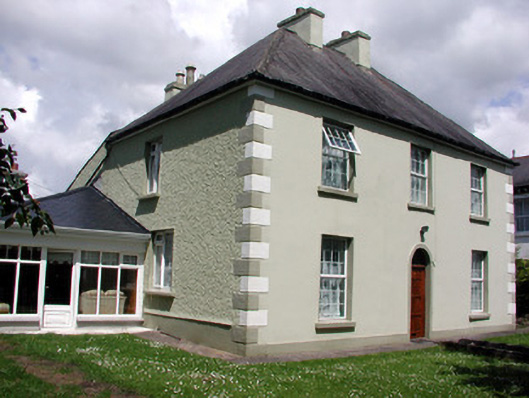 Fortview Househouse · 87 yd
 Ch. on site of AbbeyChurch · 451 yd
 Turlough O'Carolan MonumentHeritage attraction · 499 yd
 IndicatedFairy fort / earthen ringfort · 828 yd
 Giant's GraveArchaeological place · 1.7 mi
 Little IslandIslet · 1.9 mi
 Duck IslandIslet · 2.0 mi
 Lawson's CypressLawson's Cypress · 2.0 mi
 TuliptreeTuliptree · 2.0 mi
 CastleCastle, tower house · 2.2 mi
 OratoryCastle, tower house · 3.8 mi
Other information
Photo: National Inventory of Architectural Heritage · Website use allowed for educational or private purposes with source credit