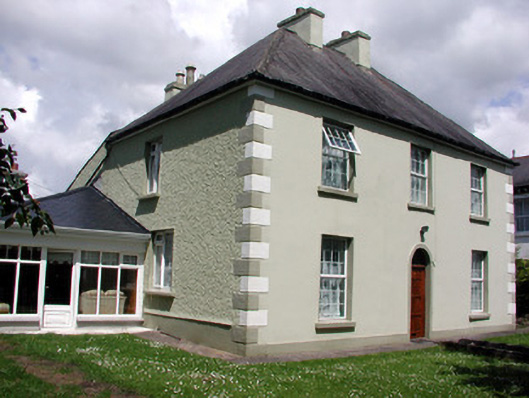
What is recorded here
Detached three-bay two-storey house, built c.1850, with extensions to west and rear. Hipped slate roof with rendered chimneystacks. Rendered and pebbledashed walls with stucco quoins. Replacement uPVC windows. Replacement door and fanlight within stucco surround. Stone outbuildings to rear of site. Garden to front of site, bounded by random stone walls with rendered piers and cast-iron gate.
Fortview House, situated on an elevated position over the town, makes a positive contribution to the streetscape of Chapel Lane. One of the few large detached houses within Mohill, its form, scale and symmetrical design are of architectural merit. The outbuildings to the rear contribute to the setting of this house.
This does not grant access. Most recorded buildings are privately owned; view them only from public ground unless the owner allows entry.
Places near here
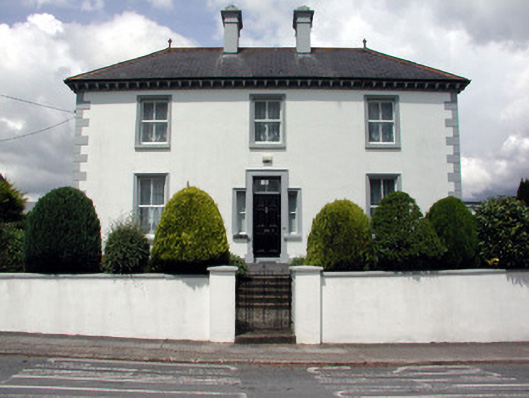 Droim Cillehouse · 23 yd
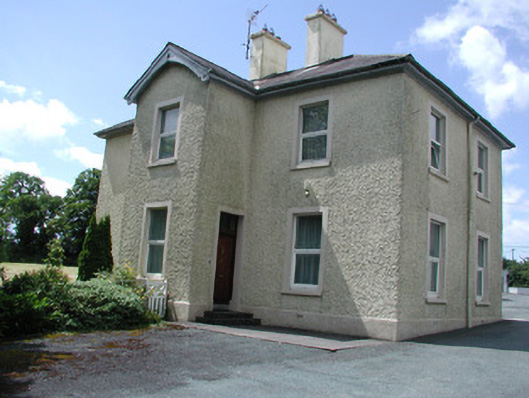 Saint Patrick's Catholic Churchpresbytery/parochial/curate's house · 87 yd
 Ch. on site of AbbeyChurch · 497 yd
 Turlough O'Carolan MonumentHeritage attraction · 540 yd
 IndicatedFairy fort / earthen ringfort · 896 yd
 Giant's GraveArchaeological place · 1.7 mi
 Little IslandIslet · 1.9 mi
 Duck IslandIslet · 2.0 mi
 Lawson's CypressLawson's Cypress · 2.0 mi
 TuliptreeTuliptree · 2.0 mi
 CastleCastle, tower house · 2.2 mi
 OratoryCastle, tower house · 3.8 mi
Other information
Photo: National Inventory of Architectural Heritage · Website use allowed for educational or private purposes with source credit