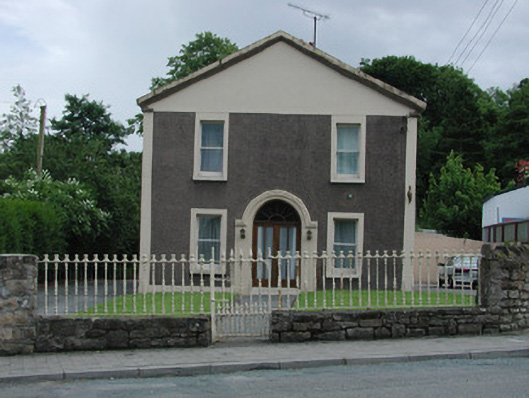
What is recorded here
Detached gable-fronted two-storey former Methodist chapel of two bays to ground floor and three bays to first, built c.1900, now in domestic use. Set within its own grounds. Pitched slate roof with rendered chimneystacks. Roughcast rendered walls with smooth rendered detailing to façade. Timber sash windows with stucco surrounds and stone sills. Replacement timber door and fanlight with stucco surround. Front of site bounded by random stone wall and cast-iron railings and gate.
This former Methodist chapel is of a simple, yet pleasing, design. Set back from the street, it is bounded by artistically detailed cast-iron railings. This building is of social significance to Mohill and is a reminder of religious history of the area.
This does not grant access. Most recorded buildings are privately owned; view them only from public ground unless the owner allows entry.
Places near here
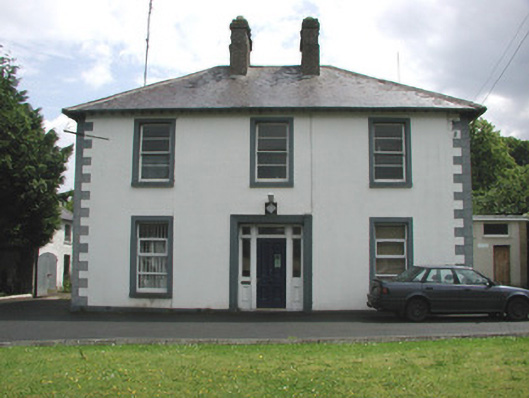 Mohill Garda Síochána Stationhouse · 26 yd
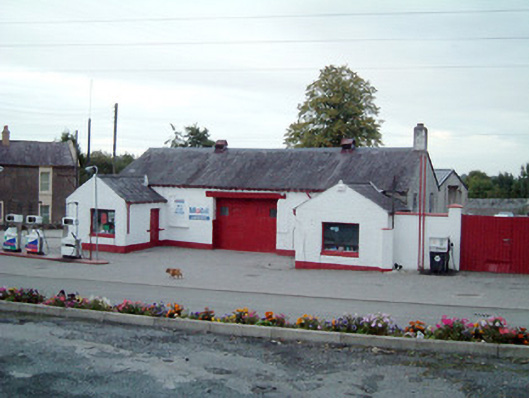 school, church hall/parish hallschool, church hall/parish hall · 33 yd
 Ch. on site of AbbeyChurch · 287 yd
 Turlough O'Carolan MonumentHeritage attraction · 332 yd
 indicatedBawn · 422 yd
 Tober RonanHoly well · 859 yd
 Giant's GraveArchaeological place · 1.6 mi
 Little IslandIslet · 1.9 mi
 Duck IslandIslet · 2.0 mi
 Lawson's CypressLawson's Cypress · 2.0 mi
 TuliptreeTuliptree · 2.0 mi
 CastleCastle, tower house · 2.2 mi
Other information
Photo: National Inventory of Architectural Heritage · Website use allowed for educational or private purposes with source credit