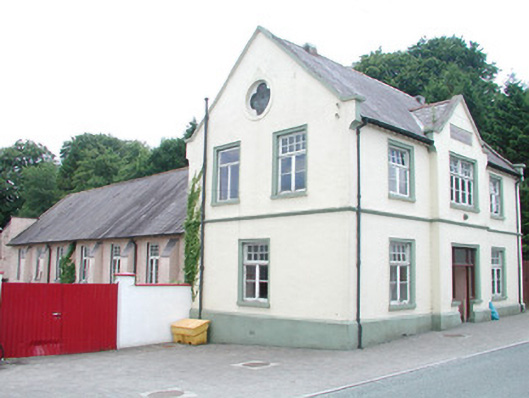
What is recorded here
Detached three-bay two-storey parish hall, built in 1911, with seven-bay single-storey rear return. Gabled entrance breakfront. Pitched slate roof with rendered copings and cast-iron rainwater goods. Rendered walls with plinth, string course and date plaque to facade. Replacement timber door with overlight and sidelights within stucco surround. Timber casement windows with stone sills and stucco surrounds. Quatrefoil stained glass windows to upper end elevations. Fronts directly onto street.
The subtle breakfront enlivens the modest, well-proportioned hall. Its ornate design is further enhanced by simple decorative detailing such as the stucco window surrounds and the string course. Further artistic interest is added by the quatrefoil windows. This building is an interesting addition to the streetscape as an example of early-twentieth century architecture. As a public meeting place, it is of social significance.
This does not grant access. Most recorded buildings are privately owned; view them only from public ground unless the owner allows entry.
Places near here
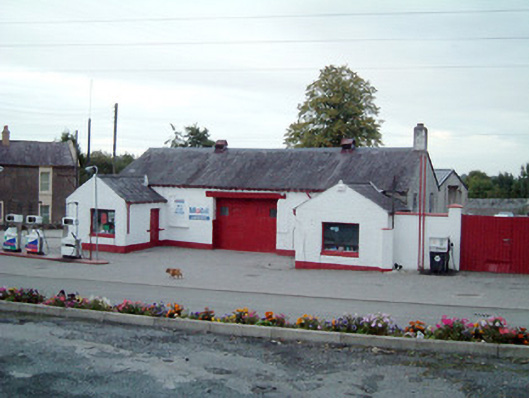 school, church hall/parish hallschool, church hall/parish hall · 27 yd
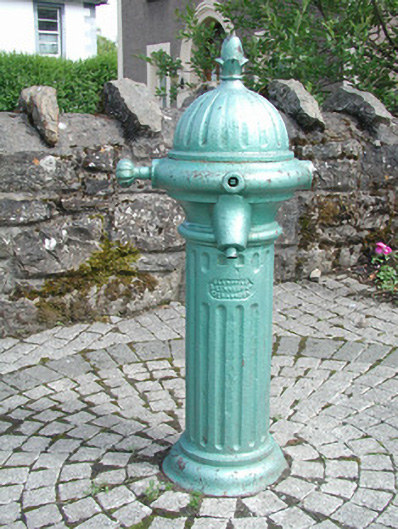 water pumpwater pump · 57 yd
 Ch. on site of AbbeyChurch · 346 yd
 Turlough O'Carolan MonumentHeritage attraction · 392 yd
 indicatedBawn · 480 yd
 Tober RonanHoly well · 913 yd
 Giant's GraveArchaeological place · 1.6 mi
 Little IslandIslet · 1.9 mi
 Duck IslandIslet · 2.0 mi
 Lawson's CypressLawson's Cypress · 2.0 mi
 TuliptreeTuliptree · 2.0 mi
 CastleCastle, tower house · 2.2 mi
Other information
Photo: National Inventory of Architectural Heritage · Website use allowed for educational or private purposes with source credit