What is recorded here
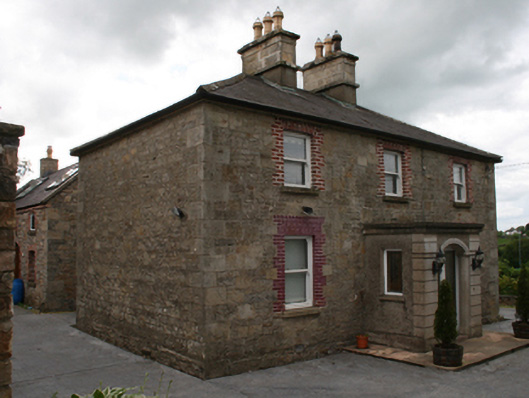
Detached three-bay two-storey house, built c.1860, with two-storey single bay return to rear and flat-roofed porch to front c.1930. Hipped slate roof with dressed sandstone chimneystacks, decorative chimney pots, and cast-iron rainwater goods. Squared-rubble sandstone walls with dressed quoins, red brick block-and-start surrounds to windows, roughcast render to porch with channel-jointed quoins, interupted by impost moulding to door opening. Square-headed openings with uPVC sash windows. Shallow segmental-arched door opening to porch with recent glazed door. Two-storey slated outbuilding to rear having squared rubble sandstone walls, brick dressings and dressed stone quoins, with extensive recent alterations. Bounded by limestone wall.
A good example of a mid-nineteenth century house built of well executed local sandstone and complemented by an outbuilding in the same stone. The house has good proportions and a balanced design.
From the Buildings of Ireland (National Inventory of Architectural Heritage) record 40000448
This does not grant access. Most recorded buildings are privately owned; view them only from public ground unless the owner allows entry.
Places near here
Photo credits
- National Inventory of Architectural Heritage
- Peter Gerken, Geograph · CC BY-SA 2.0
- Bruce Marlin, Wikimedia Commons · CC BY 3.0
- Christian Pirkl, Wikimedia Commons · CC BY-SA 3.0 at
- Deadstar, Wikimedia Commons · CC BY-SA 4.0
- Adam Simpson, Geograph · CC BY-SA 2.0
- Oliver Dixon, Wikimedia Commons · CC BY-SA 2.0
- Sarah777 at English Wikipedia, Wikimedia Commons · Public domain
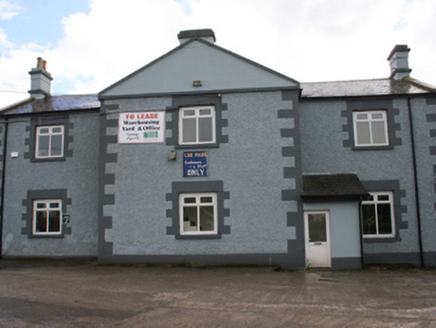 Cavan SchoolSchool · 30 yd
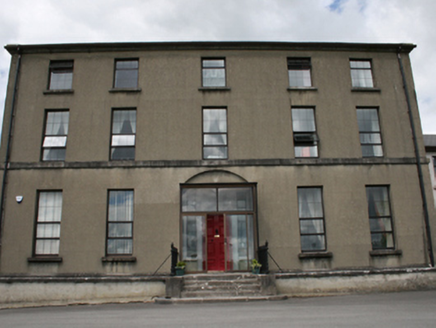 Royal School CavanSchool · 305 ydCastleCastle, unclassified · 705 ydIndicatedHilltop enclosure · 812 ydOwen Roe O'Neill graveMemorial · 964 yd
 Rambling at Farnham EstateVisitor information · 2.2 mi
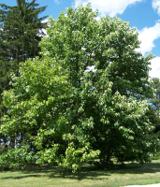 Cucumber Magnolia2.3 mi
 Sycamore2.3 mi
 Fin Mc Cools FingersStone row · 3.6 mi
 Clogh Oughter CastleCastle, Anglo-Norman masonry castle · 4.6 mi
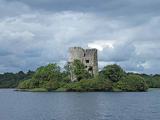 Cloughoughter CastleIsland castle ruin · 4.8 mi
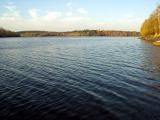 Lough OughterLake and island landscape · 5.1 mi
More historic places in County Cavan · All of County Cavan
What do you know about this place?