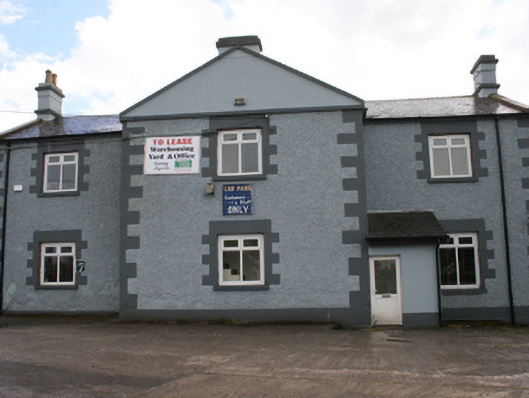
What is recorded here
Detached three-bay two-storey school with gabled central breakfront, built c.1860, later in use as offices, now disused. Single-storey extension to north. Pitched slate roof with banded ashlar chimneystacks in each gable, ashlar barge stones and kneelers, and uPVC rainwater goods. Roughcast rendered walls with flush block-and-start ashlar quoins, plinth and platband to smooth-rendered gable pediment. Square-headed openings with ashlar block-and-start surrounds with uPVC casement windows.
This former school occupies a prominent site at the entrance to the town, and makes a strong architectural impression on its surroundings. It is detailed in a solid robust manner with ashlar dressings, and the pedimented breakfront following the neo-classical tradition seen in the earlier architecture of Cavan town. As a former school it provides insight into the social history of education in the county.
From the Buildings of Ireland (National Inventory of Architectural Heritage) record 40000449
This does not grant access. Most recorded buildings are privately owned; view them only from public ground unless the owner allows entry.
Places near here
Photo credits
- National Inventory of Architectural Heritage
- Peter Gerken, Geograph · CC BY-SA 2.0
- Bruce Marlin, Wikimedia Commons · CC BY 3.0
- Christian Pirkl, Wikimedia Commons · CC BY-SA 3.0 at
- Deadstar, Wikimedia Commons · CC BY-SA 4.0
- Adam Simpson, Geograph · CC BY-SA 2.0
- Oliver Dixon, Wikimedia Commons · CC BY-SA 2.0
- Sarah777 at English Wikipedia, Wikimedia Commons · Public domain
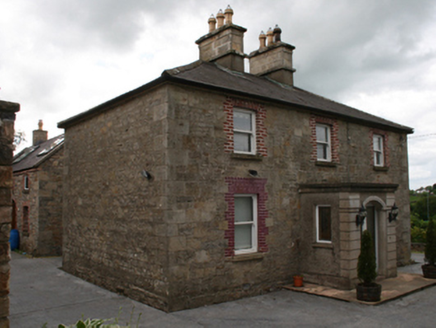 Saint Clare's CottageHouse · 30 yd
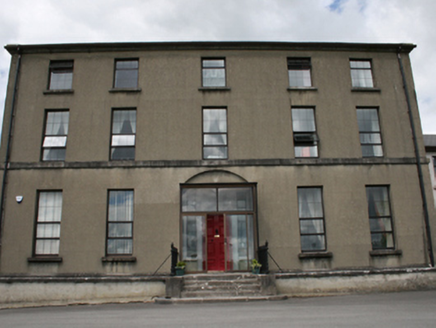 Royal School CavanSchool · 335 ydCastleCastle, unclassified · 719 ydIndicatedHilltop enclosure · 835 ydOwen Roe O'Neill graveMemorial · 985 yd
 Rambling at Farnham EstateVisitor information · 2.2 mi
 Cucumber Magnolia2.3 mi
 Sycamore2.3 mi
 Fin Mc Cools FingersStone row · 3.6 mi
 Clogh Oughter CastleCastle, Anglo-Norman masonry castle · 4.7 mi
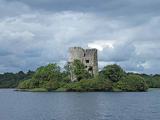 Cloughoughter CastleIsland castle ruin · 4.9 mi
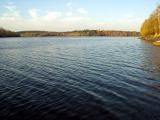 Lough OughterLake and island landscape · 5.1 mi
More historic places in County Cavan · All of County Cavan
What do you know about this place?