
What is recorded here
Detached four-bay single-storey vernacular house, built c. 1855, with single-storey flat-roofed extension to rear. Pitched thatched roof with smooth rendered chimneystacks to gables with coping and terracotta pots, and smooth rendered eaves course. Roughcast rendered walls with smooth rendered plinth and margins. Square-headed window openings with patent rendered surrounds and replacement casement windows, with painted rendered sills. Square-headed door opening with patent rendered surround and replacement half-glazed door. Set within own grounds at right angle to road.
Despite alterations this remains a well maintained thatched vernacular house, a type that was once prevalent throughout the country but is now becoming increasingly rare. It is not shown on the Ordnance Survey first edition six-inch map of c. 1837, although it does show a small unnamed vernacular settlement in the vicinity which had disappeared by the time of the Ordnance Survey twenty-five inch map of c. 1905.
This does not grant access. Most recorded buildings are privately owned; view them only from public ground unless the owner allows entry.
Places near here
 The Spanish Armada 1588Memorial · 1184 yd
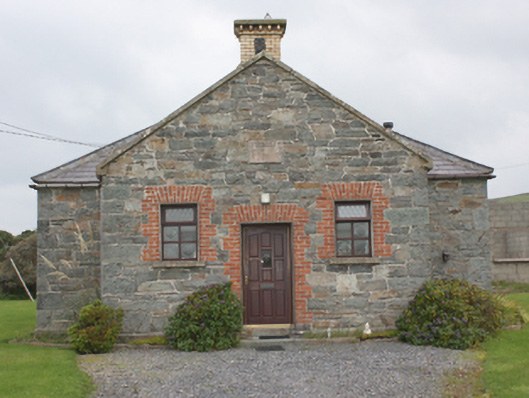 Carrowbeg National Schoolschool · 1.2 mi
 outbuildingoutbuilding · 1.3 mi
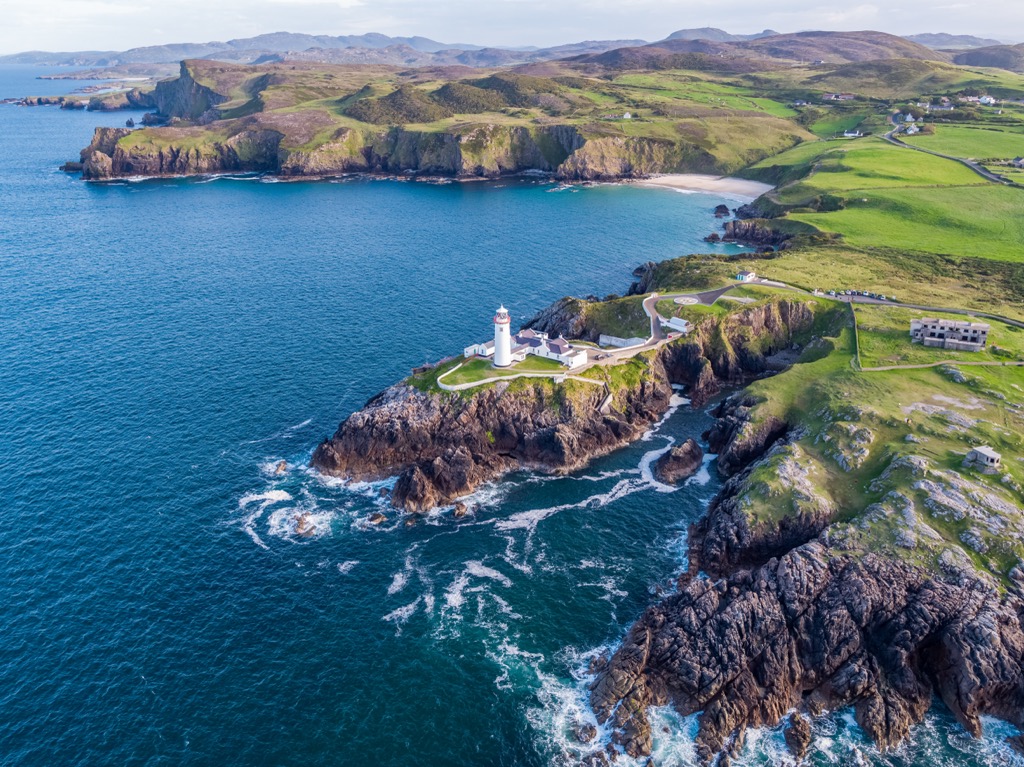 Glennagiveny Bay Cliff-Edge Fairy FortFairy fort / earthen ringfort · 1.3 mi
 Tremone BayBeach / strand · 1.9 mi
 Sweathouse in Carrowblagh OR LeckemySweathouse · 2.1 mi
 CrockaulinMountain / peak · 2.4 mi
 Inishowen Maritime Museum and PlanetariumMuseum · 4.0 mi
 GreencastleCastle · 4.1 mi
 Greencastle / Northburgh CastleCastle, Anglo-Norman masonry castle · 4.1 mi
 Cliffs, Inishowen HeadPublicly named cliff or headland · 4.2 mi
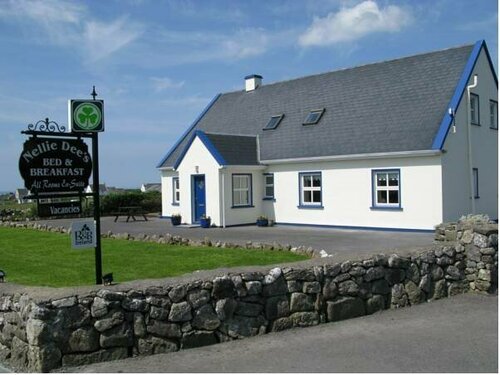 Sweet Nellie'sBeach / strand · 4.3 mi
Other information
Photo: National Inventory of Architectural Heritage · Website use allowed for educational or private purposes with source credit