What is recorded here
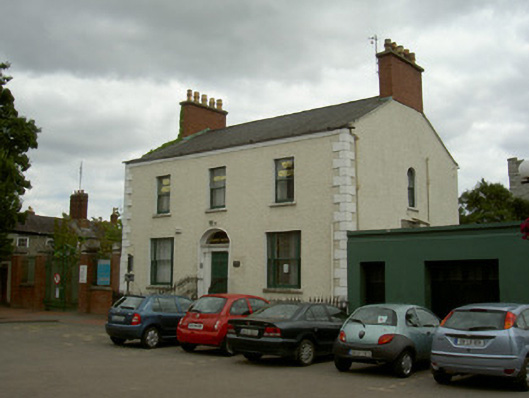
Detached three-bay two-storey over basement former house, built c. 1830, now in use as offices. Pitched slate roof, clay ridge tiles, red brick flat capped chimneystacks, painted timber gable-fronted canted dormers to south pitch, half-round gutters fixed on drive-in brackets to painted smooth rendered fascia,…
Read the whole record
From the Buildings of Ireland (National Inventory of Architectural Heritage) record 13705081
Places near here
Photo credits
- National Inventory of Architectural Heritage
- GilPe, Wikimedia Commons · CC BY-SA 4.0
- Kieran Campbell, Geograph · Creative Commons Attribution-ShareAlike 2.0
- Richard Webb, Geograph · Creative Commons Attribution-ShareAlike 2.0
- Eric Jones, Geograph · CC BY-SA 2.0
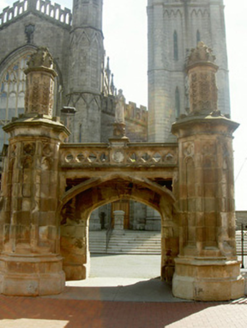 Saint Patrick's Pro-CathedralGates/railings/walls · 64 yd
Explorer Tom Saint Patrick's Pro-Cathedral gates have a long list of former names that would make a celebrity stylist blush, but…
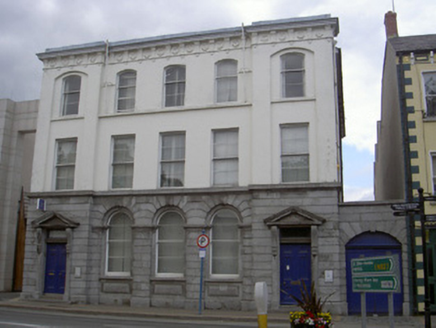 bank/financial institution107 yd
Explorer Tom Bank or financial institution in Townparks is all flashy Italianate style and pretending to be fancy. It nearly made…
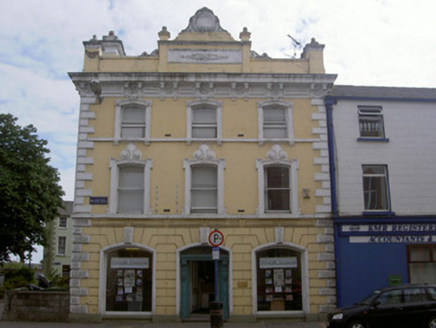 office116 yd
Explorer Tom This Townparks office has seashells carved into the stone because it missed the ocean terribly. It’s probably still…
 Louth County MuseumMuseum · 120 yd
Explorer Tom Louth County Museum occupies an old Dundalk warehouse and somehow fits a county's long history inside without stacking…
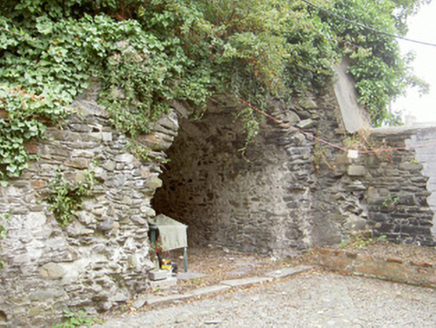 abbey209 yd
Explorer Tom The Abbey in Townparks has a ghost who’s too lazy to haunt it properly. It’s been a ruin for ages and just likes…
 Saint Patrick's Parochial Hall and Magnet CinemaCinema · 476 yd
Explorer Tom Saint Patrick’s Parochial Hall would write ‘Seeking serious brick relationship’ on its dating profile. It’s got those…
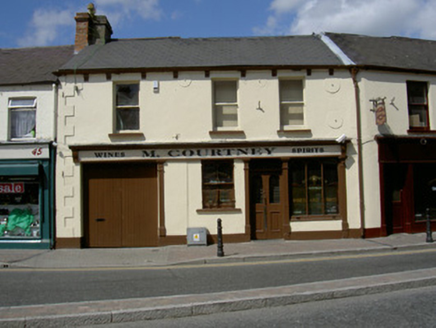 M. CourtneyHouse · 573 yd
Explorer Tom M. Courtney witnessed a love story that went wrong right next door, and it’s still pretending it didn’t see anything.…
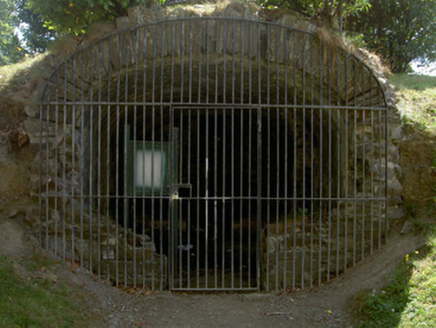 Ice House Hill ParkIcehouse · 814 yd
Explorer Tom Ice House Hill Park thinks the road leading to it is an insult to its vaulting. Built for the Earl of Clanbrassil, it's…
 GlenaulinHouse · 824 yd
Explorer Tom Glenaulin is showing off its splayed bay windows like it’s at a fancy dress party. If I were that gate which predates…
 Dundalk BridgeBridge · 1028 yd
Explorer Tom Dundalk Bridge would write 'architecturally sound, emotionally available' on its dating profile because it’s still…
 Clarke Railway StationBuilding misc · 1040 yd
Explorer Tom Clarke Railway Station in Townparks has a long-standing grudge against the weather for ruining its polychrome…
 Dundalk CentralHeritage attraction · 1046 yd
Explorer Tom Dundalk Central in County Louth would be the uncle at a wedding who knows all the train schedules but forgets his own…
More historic places in County Louth · All of County Louth

What do you know about this place?Tap to add a comment or ask a question