DDiscover AloneMapAbout

Rocklands

House
Rocklands
Photo: National Inventory of Architectural Heritage · Report the wrong picture

What is recorded here

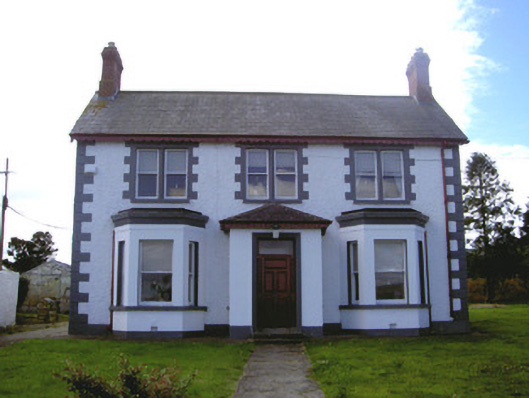
Detached three-bay two-storey house, built c. 1920. Canted bay windows and projecting hipped porch to east elevation, three-bay two-storey kitchen wing to west. Pitched slate roofs, red brick shouldered corbelled chimneystacks, painted timber decorative bargeboards and fascia, moulded cast-iron gutters to overhanging…

Read the whole record
Detached three-bay two-storey house, built c. 1920. Canted bay windows and projecting hipped porch to east elevation, three-bay two-storey kitchen wing to west. Pitched slate roofs, red brick shouldered corbelled chimneystacks, painted timber decorative bargeboards and fascia, moulded cast-iron gutters to overhanging eaves, circular cast-iron downpipes. Painted roughcast rendered walling, smooth rendered walling to porch and bay windows, raised block-and-start quoins. Square-headed window openings, paired to first floor east elevation, painted block-and-start rendered jambs, flat-arched lintels, painted stone sills, painted timber one-over-one sliding sash windows; slit windows to side elevations porch, one-over-one sliding sash windows; timber casement and uPVC casements to west elevation. Square-headed door opening to porch, moulded render surround, painted timber architrave with moulded panels, painted timber five-panel door, plain-glazed overlight, granite and concrete steps. Early water tank and cast-iron pump mechanism surviving to west. Set in own grounds; single- and two-storey lime-washed rubble masonry outbuildings to south, pitched corrugated metal roofs, flight of limestone steps to first floor level north elevation; garden to east, north and west, concrete paths; roughcast boundary wall to east, saddle-coping, painted rendered square gate piers with block-and-start quoins, wrought-iron gates.
This handsomely-proportioned house is a good representative of architectural tastes in the early twentieth century. Paired window openings combined with projecting canted and square-profile bays form a harmonious and compact east façade and the house retains a wealth of original fabric and detailing. A surviving water tank and pump system is a notable feature of interest and fine outbuilding and wrought-iron gates add to the overall interest of the site.

From the Buildings of Ireland (National Inventory of Architectural Heritage) record 13900901

This does not grant access. Most recorded buildings are privately owned; view them only from public ground unless the owner allows entry.

What do you know about this place?Tap to add a comment or ask a question

What you write will be public.

Places near here

Photo credits
  • Eric Jones, Geograph · CC BY-SA 2.0
  • National Inventory of Architectural Heritage
  • Eric Jones, Geograph · Creative Commons Attribution-ShareAlike 2.0
  • Darcydwyer, Wikimedia Commons · CC BY-SA 4.0
  • Garry Dickinson, Geograph · CC BY-SA 2.0
  • Norman McMullan, Geograph · CC BY-SA 2.0
  • jai, Wikimedia Commons · CC BY-SA 2.0
The Last Leprechauns of IrelandVisitor information · 1440 yd

Explorer Tom The Last Leprechauns of Ireland are suspicious of the postman because they think he’s come to collect rent on their…

post box1578 yd

Explorer Tom Post box in Commons is teaching history by refusing to let go of Queen Victoria’s monogram. It’s got a Free State…
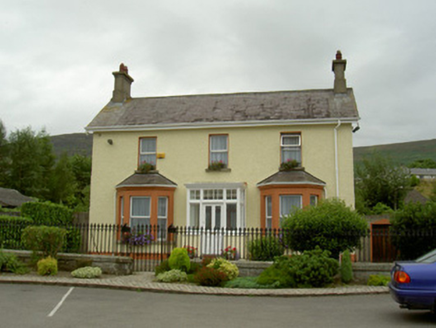
Saint Michael's Catholic ChurchPresbytery/parochial/curate's house · 1605 yd

Explorer Tom Saint Michael's Catholic Church has a curse on anyone who doesn’t wave at the porch, which still looks original. The…
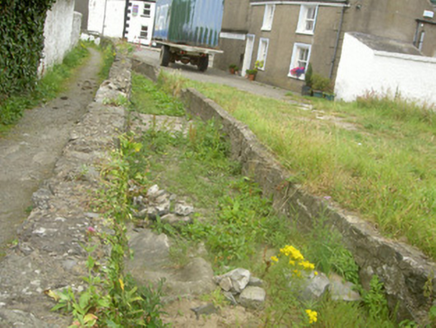
mill race1635 yd

Explorer Tom This mill race in Carlingford used to power the abbey, now it just powers local gossip. A priest lost a bet here and…
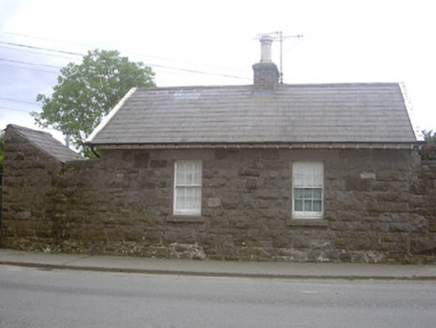
worker's house1638 yd

Explorer Tom Carlingford’s worker’s house has a superstition that says touching the sash windows brings good luck, which is why…

Graveyard in Liberties of CarlingfordGraveyard · 1.0 mi

Explorer Tom This graveyard in Carlingford is inter-denominational, meaning everyone gets along despite the religious differences.…

Carlingford Ogham StoneMemorial · 1.0 mi

Explorer Tom Carlingford Ogham Stone in County Louth was worked by a matchmaker who thought the notches were actually a list of…

TholselGatehouse · 1.0 mi

Explorer Tom Tholsel in Carlingford is a gatehouse that lost its top floor, making it look perpetually shrunk or slightly…

Town GateHeritage attraction · 1.0 mi

Explorer Tom Town Gate’s least favourite visitor is definitely the guy who tries to take selfies under it without looking like he…

CastleCastle, tower house · 1.1 mi

Explorer Tom Castle in Liberties of Carlingford bragged it survived a massive storm, but honestly, it looks like it just dodged one.…

Taaffe's CastleCastle · 1.1 mi

Explorer Tom Taaffe's Castle near Carlingford is famous for having walls thick enough to stop gossip from getting in or out at all.…
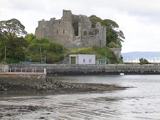
Carlingford CastleHeritage attraction · 1.2 mi

Explorer Tom Carlingford Castle has King John's name attached, though I suspect Hugh de Lacy would like a word about the building…

More historic places in County Louth · All of County Louth

Add to this placeAdd a picture Add a detailed tip Add a story

Explore the map1,095,414 places to discover

Next place · or swipeThe Last Leprechauns of Ireland