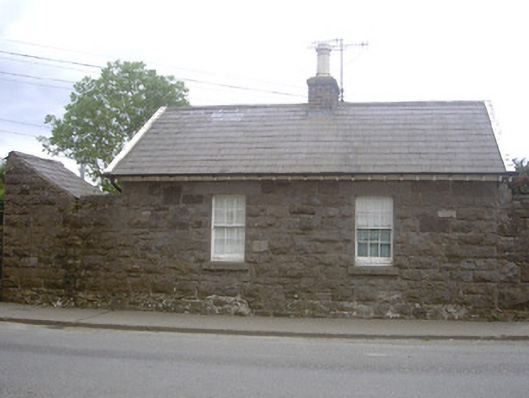
What is recorded here
Detached two-bay single-storey former railway worker's house, built c. 1870, currently unoccupied. Pitched slate roof, clay ridge tiles, red brick corbelled chimneystack, clay pots, overhanging eaves with painted timber soffit and exposed rafter ends, painted timber fascia, uPVC gutters. Squared coursed limestone masonry walling, cast-iron plaque to west gable. Square-headed window openings, tooled limestone reveals, dressed limestone lintels and sills, painted timber six-over-six sliding sash windows to north elevation, one-over-one sliding sash windows to south elevation. Square-headed door opening to west elevation, tooled limestone reveals, dressed limestone lintel, vertically-sheeted timber door. North elevation backs directly on to street, rubble masonry boundary walls attached to east and west, enclosed garden to south with dry stone and rubble masonry boundary walls, seafront to north.
This former railway worker's house is an interesting addition to the seafront in Carlingford. It is an fine reminder of the quality of railway associated architecture in the nineteenth century. The fine stone work and handsome sash windows are notable features.
This does not grant access. Most recorded buildings are privately owned; view them only from public ground unless the owner allows entry.
Places near here
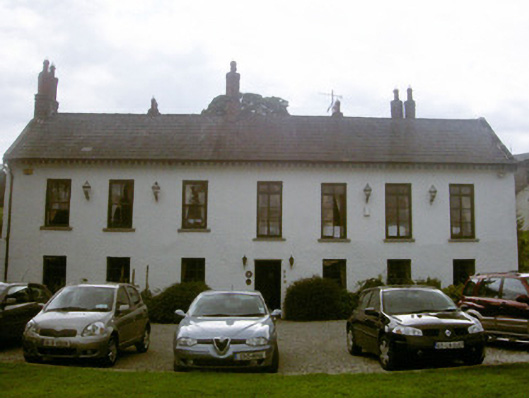 Ghan Househouse · 167 yd
 Carlingford Ogham StoneMemorial · 202 yd
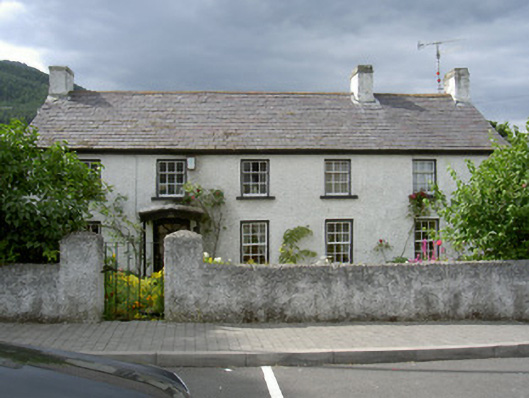 Ghan Cottagehouse · 223 yd
 Graveyard in Liberties OF CarlingfordGraveyard · 245 yd
 Town GateHeritage attraction · 246 yd
 TholselGatehouse · 246 yd
 Carlingford Heritage CentreVisitor information · 270 yd
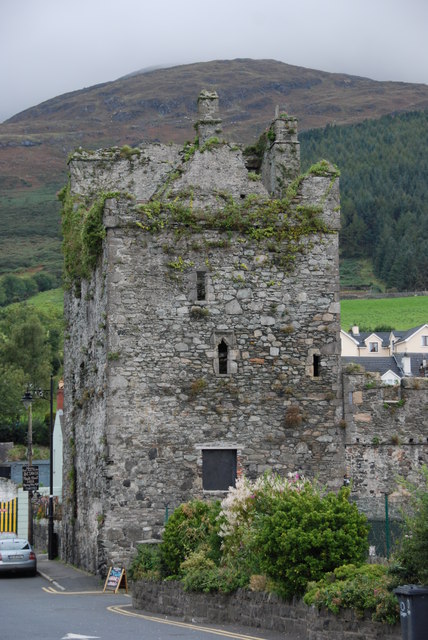 Taaffe's CastleCastle · 314 yd
 The Last Leprechauns of IrelandVisitor information · 386 yd
 Leprechauns caveCave · 392 yd
 CastleCastle, tower house · 439 yd
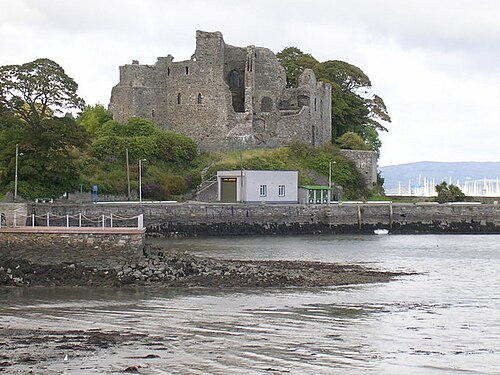 Carlingford CastleHeritage attraction · 504 yd
Other information
Photo: National Inventory of Architectural Heritage · Website use allowed for educational or private purposes with source credit