DDiscover AloneMapAbout

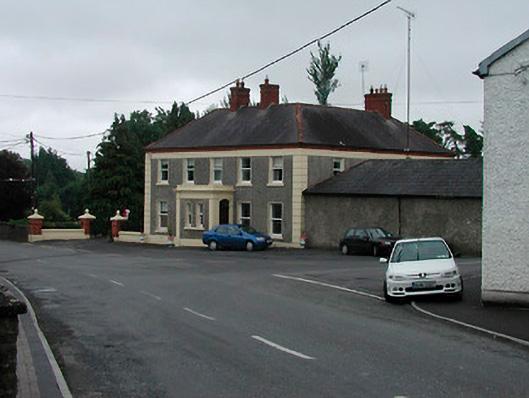
Riverview House

House
Riverview House
Photo: National Inventory of Architectural Heritage · Report the wrong picture

What is recorded here

Semi-detached five-bay two-storey house on L-shaped plan, built c.1870, having a single-bay flat-roofed entrance porch to the centre of the main elevation (east) and a single-storey box bay window to the south gable end. Hipped natural slate roof with red clay ridge tiles, a moulded red brick eaves cornice and…

Read the whole record
Semi-detached five-bay two-storey house on L-shaped plan, built c.1870, having a single-bay flat-roofed entrance porch to the centre of the main elevation (east) and a single-storey box bay window to the south gable end. Hipped natural slate roof with red clay ridge tiles, a moulded red brick eaves cornice and cast-iron rainwater goods. Three moulded red brick chimneystacks, two to the centre of the main building and one to the return to the south. Roughcast rendered walls over smooth rendered plinth course with raised rendered block quoins to the corners and a rendered plat band below the eaves cornice. Square-headed window openings with rendered reveals, stone sills and one-over-one pane timber sliding sash windows. Round-headed window openings to porch. Segmental-headed doorway to the west face of porch having rendered reveals and a timber panelled door with overlight above. Main entrance gates to the east comprising red brick gate piers (on square-plan with decorative capstones having ball finials over) supporting wrought-iron gates. Gateway flanked to either side by rendered walls with wrought-iron railings over. Single-storey outbuilding on L-shaped plan attached to the house to the west having roughcast rendered walls and a pitched natural slate roof.
A well-balanced and proportioned late nineteenth-century house, which retains its early character and form. This substantial house has a number of attractive decorative elements including the brick eaves course and the extensive rendered decoration to the main body of the building and to the porch. The importance of this building is enhanced by the retention of most of its early fabric including timber sash windows. The solid workmanship and good maintenance over the years, contribute to a property that makes a welcome contribution to the Raharney streetscape. The outbuilding to the west and the good quality gateway to the east add to this composition and complete the setting.

From the Buildings of Ireland (National Inventory of Architectural Heritage) record 15313004

This does not grant access. Most recorded buildings are privately owned; view them only from public ground unless the owner allows entry.

What do you know about this place?Tap to add a comment or ask a question

What you write will be public.

Places near here

Photo credits
  • National Inventory of Architectural Heritage
bridge44 yd

Explorer Tom The bridge in Balrath is two different dates stuck together like a bad date, and I bet it tells the new section it was…
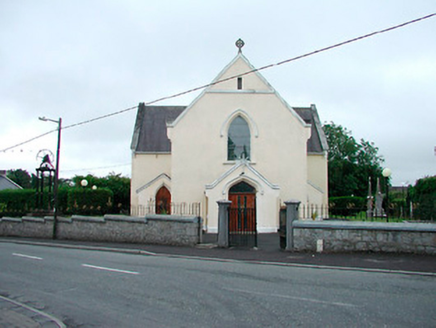
Saint Brigid's Catholic ChurchChurch/chapel · 81 yd

Explorer Tom Saint Brigid's Catholic Church has a name that sounds like a bad hairdo, but it’s actually a 1834 classic T-plan…
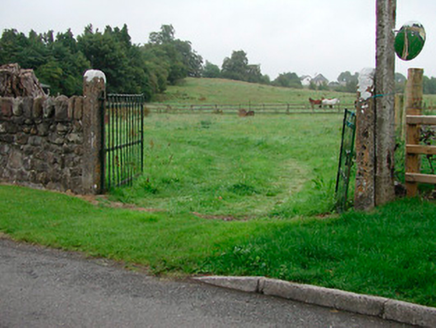
gates/railings/walls204 yd

Explorer Tom Gates in Balrath are the escape plan of its first owner, who probably slipped out when he heard the church bell ring…
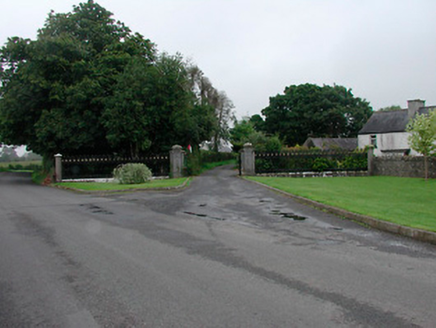
Grange More HouseGates/railings/walls · 254 yd

Explorer Tom Grange More House gates are the result of a family feud where everyone agreed the view was nice but nobody could agree…
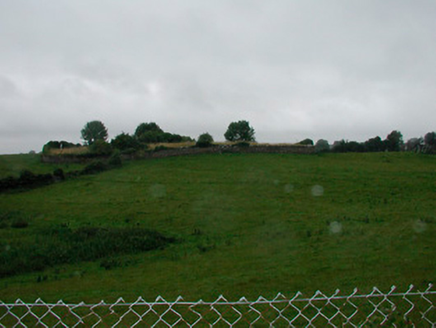
graveyard/cemetery501 yd

Explorer Tom Graveyard in Grange Beg has a smuggling story where someone hid a crate of contraband whiskey behind a headstone and…
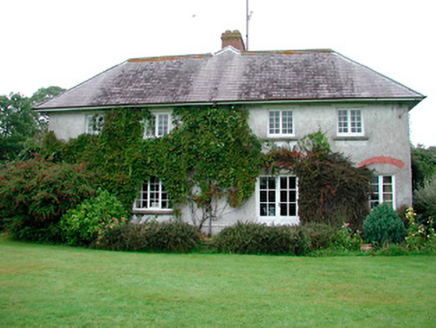
Joristown HouseWorker's house · 1193 yd

Explorer Tom Joristown House in Joristown Upper is listening to the seagulls complain about the wind. It’s a former pair of workers’…

Wardenstown HouseCountry house · 1681 yd

Explorer Tom Wardenstown House in Wardenstown nearly made the celebrity circuit before losing a floor to a fire. Now it stands there…
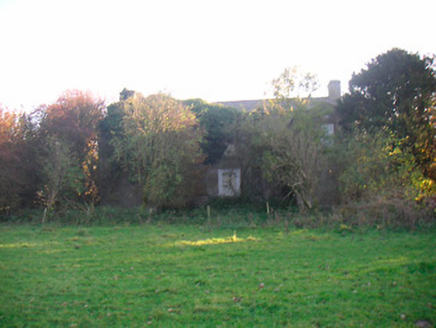
Grange Beg HouseCountry house · 1.0 mi

Explorer Tom Grange Beg House is a substantial country house that has been adding new bits and pieces for centuries like a…

Craddenstown LodgeHouse · 1.1 mi

Explorer Tom Craddenstown Lodge in Craddanstown has a feud between two families over who owns the view from the best window seat.…

water pump1.3 mi

Explorer Tom Water pump in Craddanstown hosted a love story that went badly wrong right next to it! It’s a standard late…

Craddenstown HouseCountry house · 1.6 mi

Explorer Tom Craddenstown House claims Queen Victoria visited in secret to check on her potato supplies and nobody can disprove it.…

Hyde ParkDemesne walls/gates/railings · 1.9 mi

Explorer Tom Hyde Park’s gates are sick of being asked if they lead to London, so I’d suggest you stop bothering them with that…

More historic places in County Westmeath · All of County Westmeath

Add to this placeAdd a picture Add a detailed tip Add a story

Explore the map1,095,414 places to discover

Next place · or swipebridge