
What is recorded here
Detached three-bay two-storey house, built c.1800, flanked by recessed lower two-storey two-bay wings to either side (east and west). Single-bay single-storey lean-to extension to the east end. Pitched natural slate roof having rendered chimneystacks to gable ends of main block and raised verges to gable ends of all structures. Roughcast rendered walls. Square-headed window openings having replacement windows replicating the original fenestration pattern with Wyatt windows to ground floor openings and six-over-six pane windows over to first floor of central block. Six-over-six pane windows to ground floor of flanking wings with three-over-three pane windows over to first floor on flanking block to west. Central round-headed doorcase to main block with cut limestone surround having blocks to base, keystone over and a cavetto-style lintel. Timber panelled door with leaded spider's web fanlight over. Timber panelled door with bolection moulding and central fillet moulding having leaded 'spider's web' fanlight over. Two granite steps to gravel forecourt (south). Two sets of rubble limestone gate piers on circular plan give access to complex of rubble stone outbuildings to the rear (north). Set back from road in own grounds with modern gates and concrete piers to the west. Located to the north of Raharney immediately to the north of a road junction.
An appealing middle-sized composition, of two distinct periods, which retains its early form and character. It has been altered in recent years but renovations have been mainly sensitive to the historic fabric and have maintained the historic veneer of this interesting structure. It would appear that the almost vernacular two-bay two-storey block to the west, with the small openings to the first floor, was the original dwelling house and may be of considerable antiquity. The refined and classically proportioned central three-bay block, with the fine doorcase of artistic merit, was added c.1800. The two-storey block to the east may have been added at the same time, c.1800, but appears to have been intentionally set back and built to a similar scale as the original block, creating the well-balanced symmetrical structure as stands today. The extensive collection of rubble limestone outbuildings to the rear and the rubble limestone circular gate piers, which are a North Leinster vernacular tradition, complete the setting and add to this fine composition and it remains a important component of the architectural heritage of Westmeath.
This does not grant access. Most recorded buildings are privately owned; view them only from public ground unless the owner allows entry.
Places near here
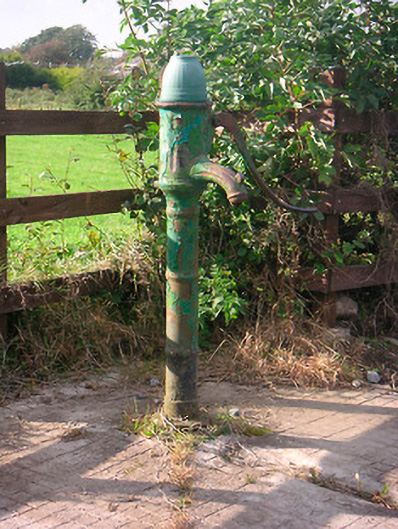 water pumpwater pump · 514 yd
 Enclosure in Joristown LowerEnclosure · 552 yd
 Craddenstown Housecountry house · 1066 yd
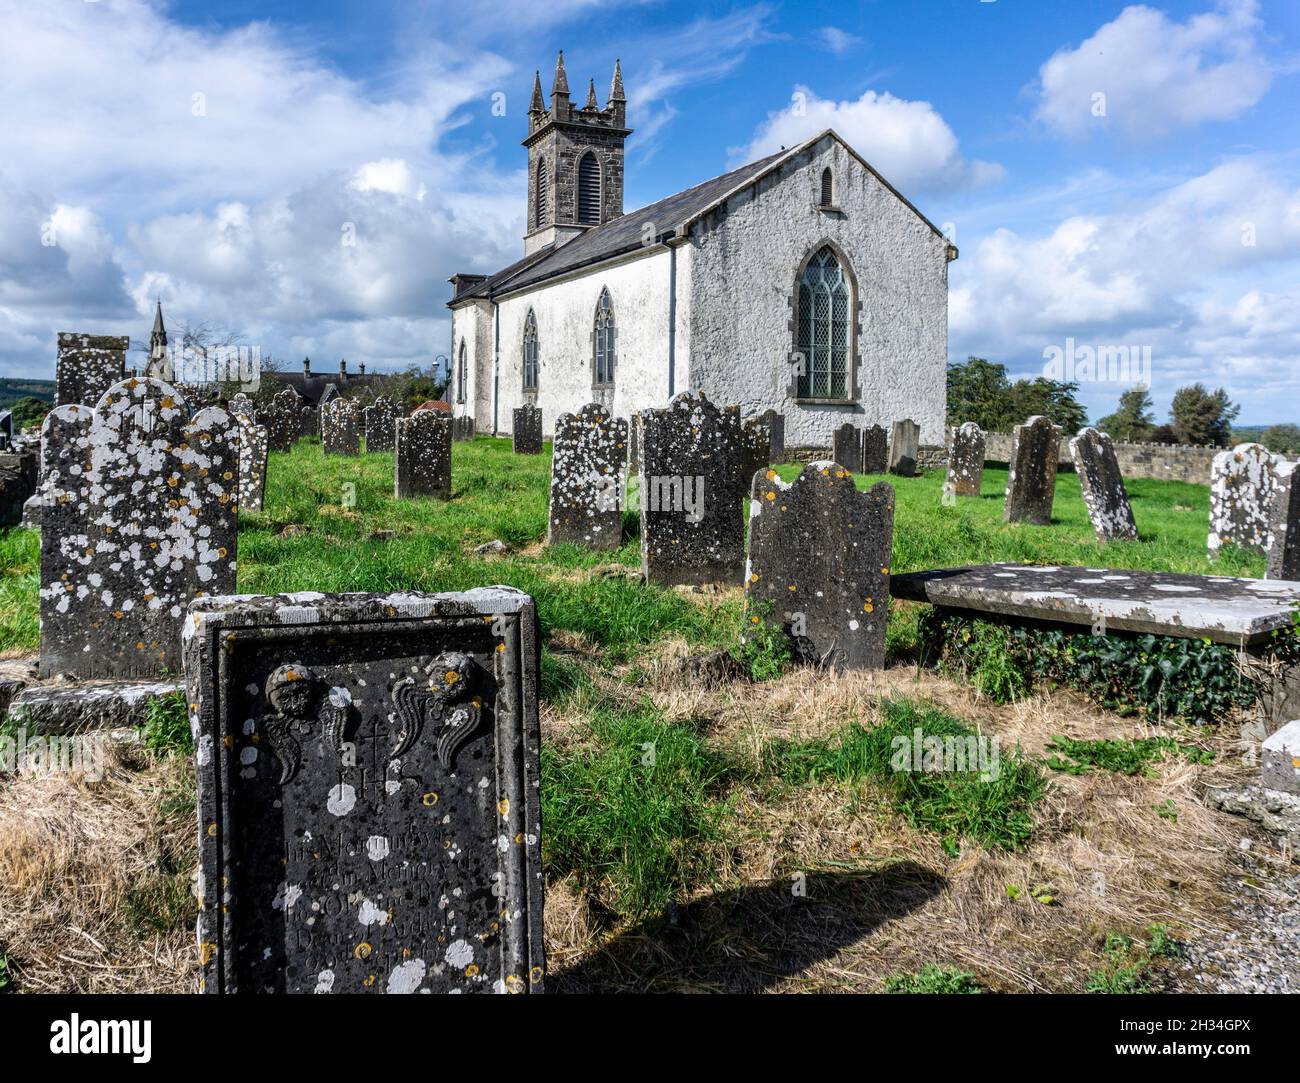 St. Patricks or Scardan WellHoly well · 1.4 mi
 Killagh Ho. & CastleCastle, tower house · 2.3 mi
 ScregganWood · 2.6 mi
 DardistownCastle, unclassified · 2.8 mi
 GinkgoGinkgo · 3.6 mi
 Croppies' GraveMemorial · 8.0 mi
 IndicatedBuilding · 1466 yd
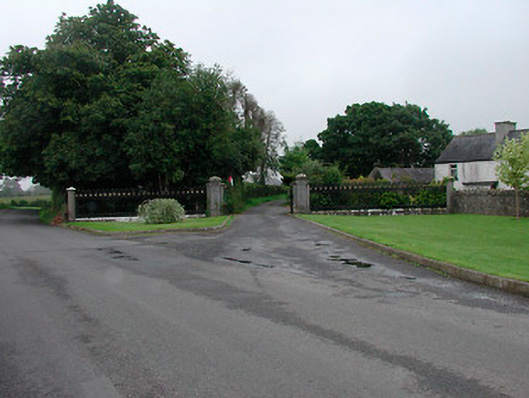 Grange More Housegates/railings/walls · 1686 yd
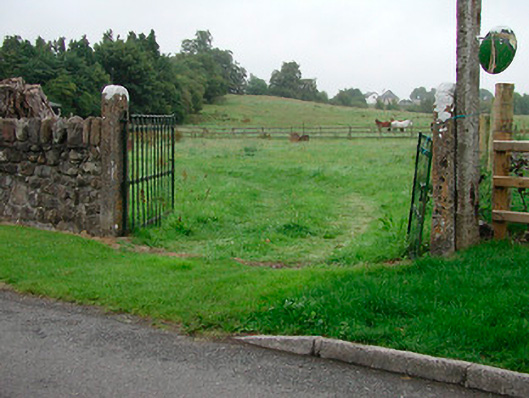 gates/railings/wallsgates/railings/walls · 1760 yd
Other information
Photo: National Inventory of Architectural Heritage · Website use allowed for educational or private purposes with source credit