
What is recorded here
Semi-detached three-bay two-storey house, built c.1800 and altered c.1860, with (later) centrally located pedimented breakfront to front façade (south). Hipped natural slate roof with overhanging eaves and rendered chimneystacks. Roughcast rendered walls with projecting string course to breakfront at first floor level and projecting eaves course. Square-headed window openings with cut stone sills having six-over-six pane timber sliding sash windows. Segmental-headed window openings, in recessed segmental-headed arches, flank entrance bay to ground floor on entrance front (south) to east and west. Paired one-over-one pane timber sliding sash windows at first floor level over doorcase to entrance front. Central round-headed doorcase to breakfront (south) having cut stone surround with columns supporting an open-bed pediment over. Timber panelled door with plain glass fanlight above. Complex of single and two-storey rubble stone outbuildings to north with pitched natural slate roofs and brick chimneystacks. Set back from road in extensive mature grounds with rubble limestone boundary wall to road frontage (south and west). Main entrance to west with pair of dressed limestone gate piers (on square-plan), with flat limestone capstones over, having wrought-iron double gates. Located to the north of Raharney.
A substantial and elegant country house of two distinct periods, which retains its early form, character and a great deal of its early fabric. This house was probably originally built in the late eighteenth or early nineteenth-century but appears to have been greatly extended in the mid nineteenth-century with the addition of a two-storey extension to the front with a central gable-fronted breakfront (Ordnance Survey Maps 1837; 1911). The fine cut stone doorcase with the open bed pediment over was probably moved to its present location and may have served the original house. The good collection of attendant outbuildings to the north and the appealing gate piers and wrought-iron gates to the west complete this fine composition, which constitutes an important element of the architectural heritage of Westmeath. Craddenstown House was the home of an L. Ramage, Esq., in 1837.
This does not grant access. Most recorded buildings are privately owned; view them only from public ground unless the owner allows entry.
Places near here
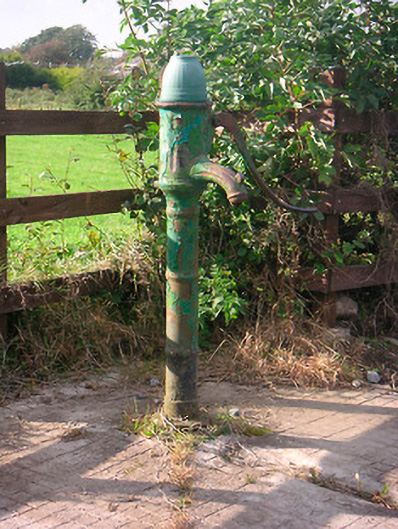 water pumpwater pump · 555 yd
 Craddenstown Lodgehouse · 1066 yd
 Enclosure in Joristown LowerEnclosure · 1195 yd
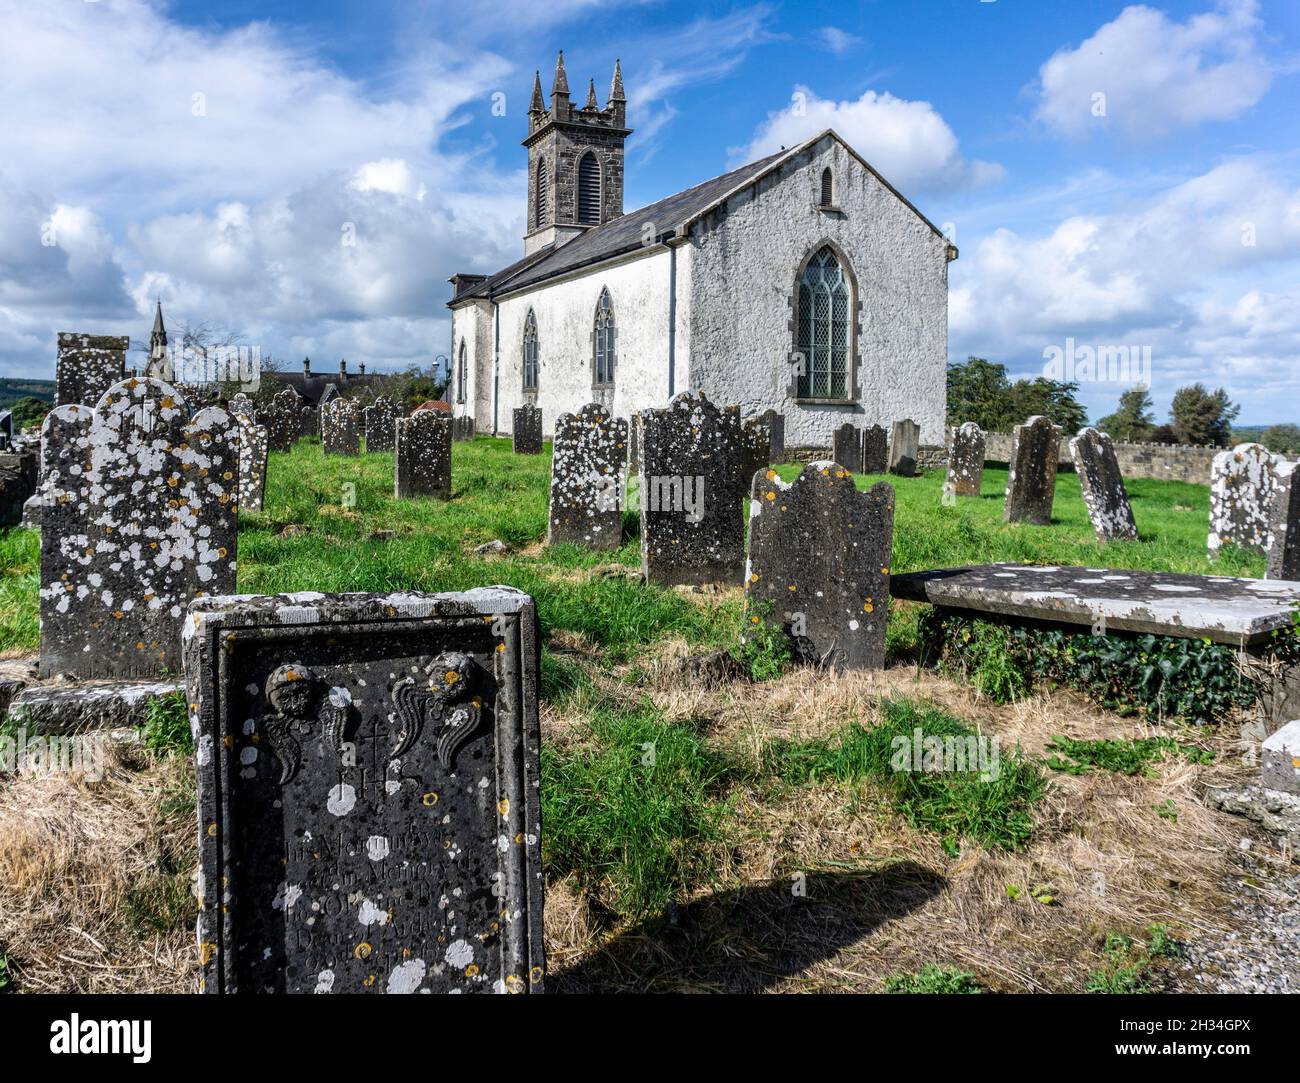 St. Patricks or Scardan WellHoly well · 1681 yd
 Killagh Ho. & CastleCastle, tower house · 1.7 mi
 DardistownCastle, unclassified · 2.3 mi
 ScregganWood · 2.8 mi
 GinkgoGinkgo · 3.1 mi
 Croppies' GraveMemorial · 8.6 mi
 Kells HillMountain / peak · 9.8 mi
 IndicatedBuilding · 1533 yd
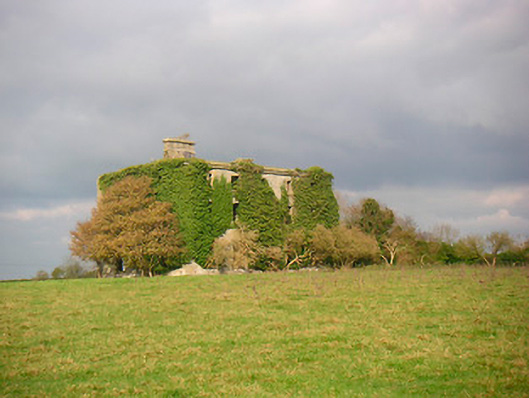 Grange More Housecountry house · 1.2 mi
Other information
Photo: National Inventory of Architectural Heritage · Website use allowed for educational or private purposes with source credit