DDiscover AloneMapAbout

Riversdale

Farm house
Riversdale
Photo: National Inventory of Architectural Heritage · Report the wrong picture

This does not grant access. Most recorded buildings are privately owned; view them only from public ground unless the owner allows entry.

What do you know about this place?Tap to add a comment or ask a question

What you write will be public.

What is recorded here

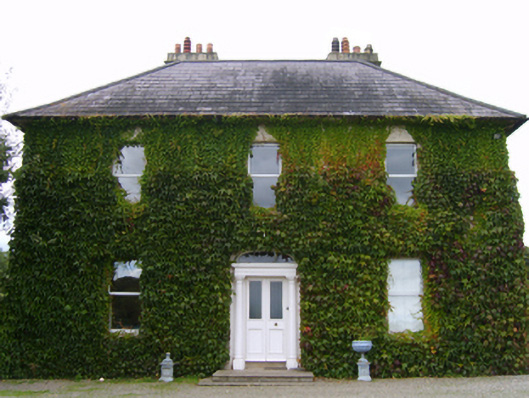
Detached three-bay two-storey farmhouse, extant 1853, on a square plan with two-bay two-storey side elevations. Occupied, 1911. Sold, 1924. Resold, 1939. Resold, 1944. Refenestrated, ----. Hipped slate roof on a U-shaped plan with clay ridge tiles, paired rendered central chimney stacks on axis with ridge having "Cyma…

Read the whole record
Detached three-bay two-storey farmhouse, extant 1853, on a square plan with two-bay two-storey side elevations. Occupied, 1911. Sold, 1924. Resold, 1939. Resold, 1944. Refenestrated, ----. Hipped slate roof on a U-shaped plan with clay ridge tiles, paired rendered central chimney stacks on axis with ridge having "Cyma Recta" or "Cyma Reversa" stringcourses below capping supporting louvered terracotta pots, and cast-iron rainwater goods on rendered slate flagged eaves retaining cast-iron octagonal or ogee hoppers and downpipes. Creeper- or ivy-covered rendered, ruled and lined walls on rendered plinth. Segmental-headed central door opening with cut-granite step threshold, doorcase with engaged columns on plinths supporting shallow cornice on blind frieze on entablature, and concealed dressings framing glazed timber panelled double doors having overlight. Square-headed window openings with cut-granite sills, and concealed dressings framing replacement aluminium casement windows. Interior including (ground floor): central hall retaining carved timber surrounds to door openings framing timber panelled doors; and carved timber surrounds to door openings to remainder framing timber panelled doors with timber panelled shutters to window openings. Set in landscaped grounds.
A farmhouse erected by James Furlong (d. 1858) representing an integral component of the mid nineteenth-century domestic built heritage of County Wexford with the architectural value of the composition suggested by such attributes as the deliberate alignment maximising in scenic vistas overlooking gently rolling grounds and the meandering River Slaney; the compact plan form centred on a Classically-detailed doorcase demonstrating good quality workmanship; and the slight diminishing in scale of the openings on each floor producing a graduated visual impression. Having been well maintained, the elementary form and massing survive intact together with substantial quantities of the original fabric, both to the exterior and to the interior: the introduction of replacement fittings to most of the openings, however, has not had a beneficial impact on the character or integrity of the composition. Furthermore, adjacent outbuildings (extant 1904) continue to contribute positively to the group and setting values of a self-contained ensemble having subsequent connections with the Kehoe family including James Kehoe (d. 1904), 'Farmer late of Riversdale Killabeg Enniscorthy County Wexford' (Calendars of Wills and Administrations 1904, 237); and Patrick Kehoe (----), a prisoner in Richmond Barracks and Stafford Detention Barracks following the 1916 Rising (Irish Times 8th May 1916).

From the Buildings of Ireland (National Inventory of Architectural Heritage) record 15702009

Places near here

Photo credits
  • National Inventory of Architectural Heritage
  • Maker not stated on source page, en.wikipedia.org
  • Maker not stated on source page, uk.pinterest.com
  • Maker not stated on source page, www.pinterest.com
bridge219 yd

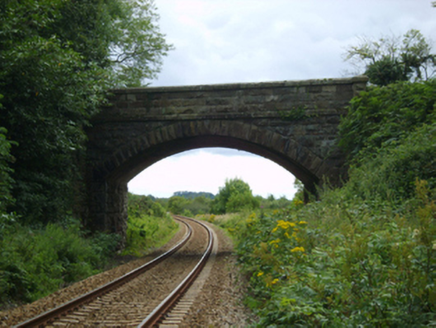
Explorer Tom Bridge in Killabeg is a mid-nineteenth-century railway crossing with an elegant arch sweep. I bet the Queen visited…
Killabeg HouseFarm house · 622 yd

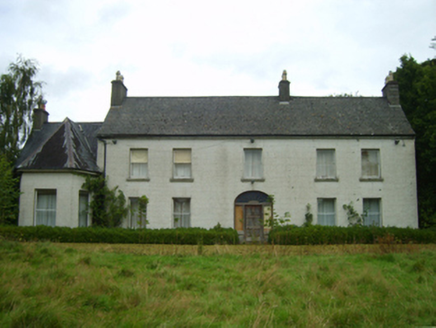
Explorer Tom Killabeg House would order a triple-chip, mash and gravy special if it could walk into any chipper in town. Its…
Bann BridgeBridge · 697 yd

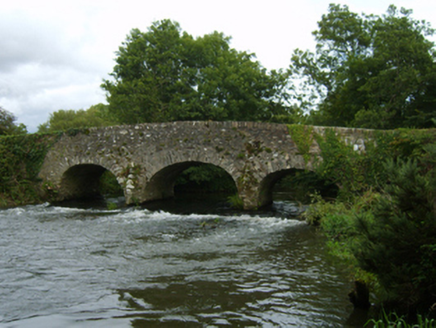
Explorer Tom Bann Bridge in Killabeg probably took forty-seven cups of tea to build because the workers kept stopping to chat about…
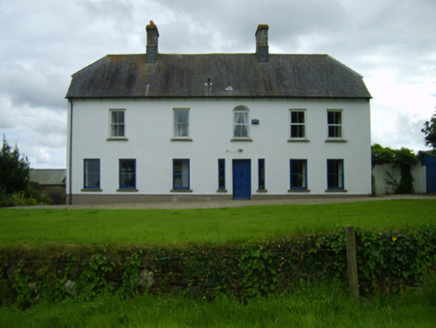
Ballynahallin HouseFarm house · 900 yd

Explorer Tom Ballynahallin House in Ballynahallin is still arguing with the whole parish about who actually built it back then. It’s…

Site of CastleMoated site · 1042 yd

Explorer Tom Site of Castle in Clavass is hiding behind its moat like a shy toddler. Someone once wrote a dreadful poem about it…

post box1058 yd

Explorer Tom Post box in Coolnahorna would be the awkward uncle at a wedding who stands by the wall and judges everyone’s outfits.…
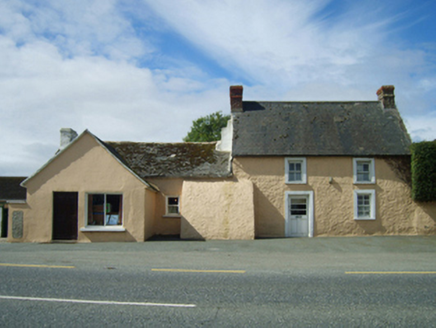
farm house1064 yd

Explorer Tom Farm house in Coolnahorna is built with local mud and stubbornness, giving it a battered silhouette that screams 'don't…

Flat cemetery in ScarawalshFlat cemetery · 1111 yd

Explorer Tom Flat cemetery in Scarawalsh has an imaginary twin across the sea who probably looks nothing like it. Vandalism hit it…
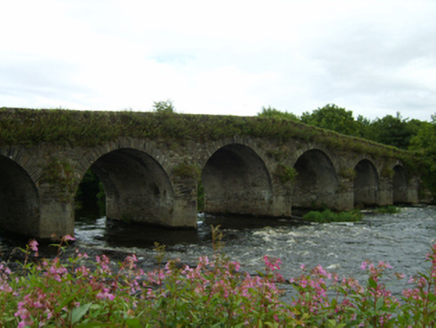
Scarawalsh BridgeBridge · 1154 yd

Explorer Tom Scarawalsh Bridge holds a fake world record for being the most smug structure in County Wexford. It was built by the…

Church (Site of)Church · 1681 yd

Explorer Tom Church in Killabeg would be the guy at the wedding who stands too close to the cake. The walls are grass-covered now…

CastleCastle, unclassified · 1.6 mi

Explorer Tom Castle in Toom caused such a massive argument among the local farmers about which side of the stream it actually…

The Moyne CemeteryCemetery · 2.3 mi

Explorer Tom The Moyne Cemetery in County Wexford has a permanent grudge against the weather because it keeps blowing its fences…

More historic places in County Wexford · All of County Wexford

Add to this placeAdd a picture Add a detailed tip Add a story

Explore the map1,095,414 places to discover

Next place · or swipebridge