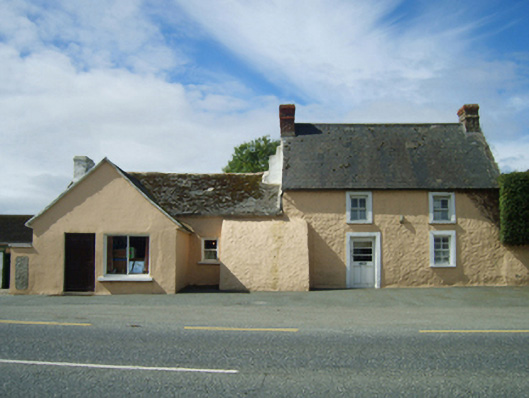
What is recorded here
Detached four-bay single-storey direct entry split-level farmhouse with part half-dormer attic, extant 1840, on a rectangular plan. Pitched slate roofs with terracotta (south) or clay (north) ridge tiles, red brick Running bond chimney stacks having stringcourses below corbelled stepped capping, and cast-iron rainwater goods on rendered slate flagged eaves. Part creeper- or ivy-covered lime rendered or roughcast battered walls centred on lime rendered or roughcast battered buttress. Square-headed off-central door opening with rendered "bas-relief" surround framing glazed timber panelled door. Square-headed window openings with rendered sills, and rendered "bas-relief" surrounds framing four-over-four (ground floor) or two-over-two (half-dormer attic) timber sash windows having part exposed sash boxes. Road fronted with tarmacadam verge to front.
A farmhouse identified as an integral component of the vernacular heritage of County Wexford by such attributes as the rectilinear direct entry plan form; the construction in unrefined local materials displaying a pronounced battered silhouette with sections of "daub" or mud suggested by a stout stabilising buttress; the disproportionate bias of solid to void in the massing; and the high pitched split-level roofline originally showing a thatch finish: meanwhile, aspects of the composition clearly illustrate 'how the house evolved from a small single-storey structure into a shop with house attached…continually adding to its distinctive character' (Shaffrey and Shaffrey 1985, 61).
This does not grant access. Most recorded buildings are privately owned; view them only from public ground unless the owner allows entry.
Places near here
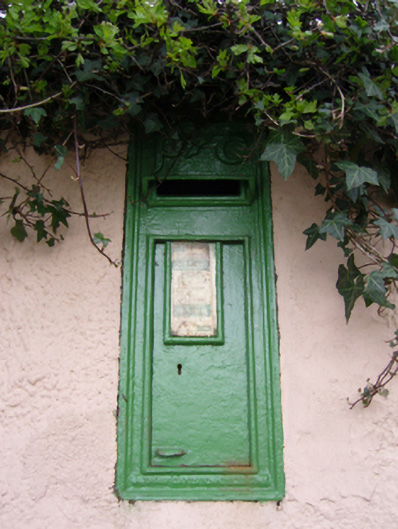 post boxpost box · 7 yd
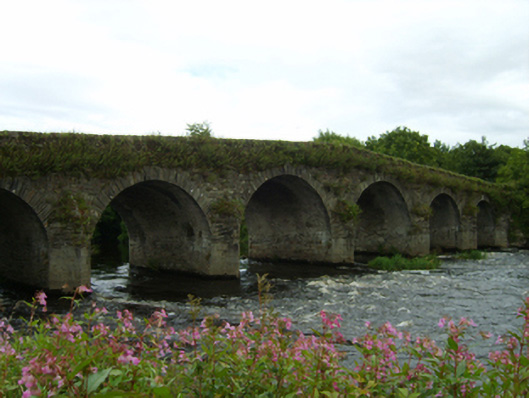 Scarawalsh Bridgebridge · 419 yd
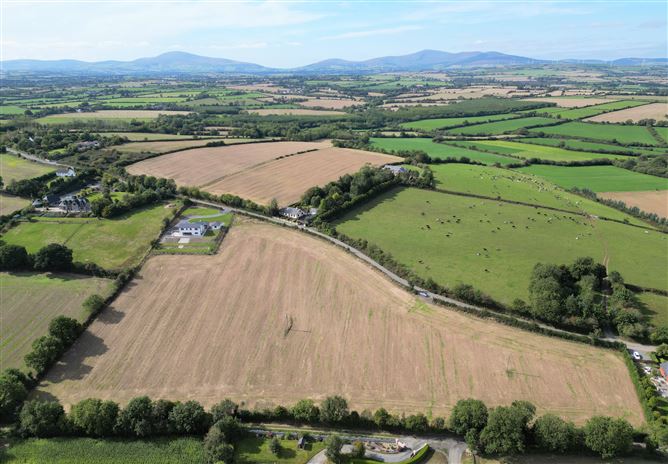 Habitation site in CoolnahornaHabitation site · 1354 yd
 U.N. Peace MemorialMonument · 3.0 mi
 Duffry GateMemorial · 3.0 mi
 Battle of Vinegar HillMajor battlefield · 3.1 mi
 National 1798 CentreMuseum · 3.4 mi
 Daphney CastleCastle, unclassified · 3.7 mi
 Pedunculate OakPedunculate Oak · 4.1 mi
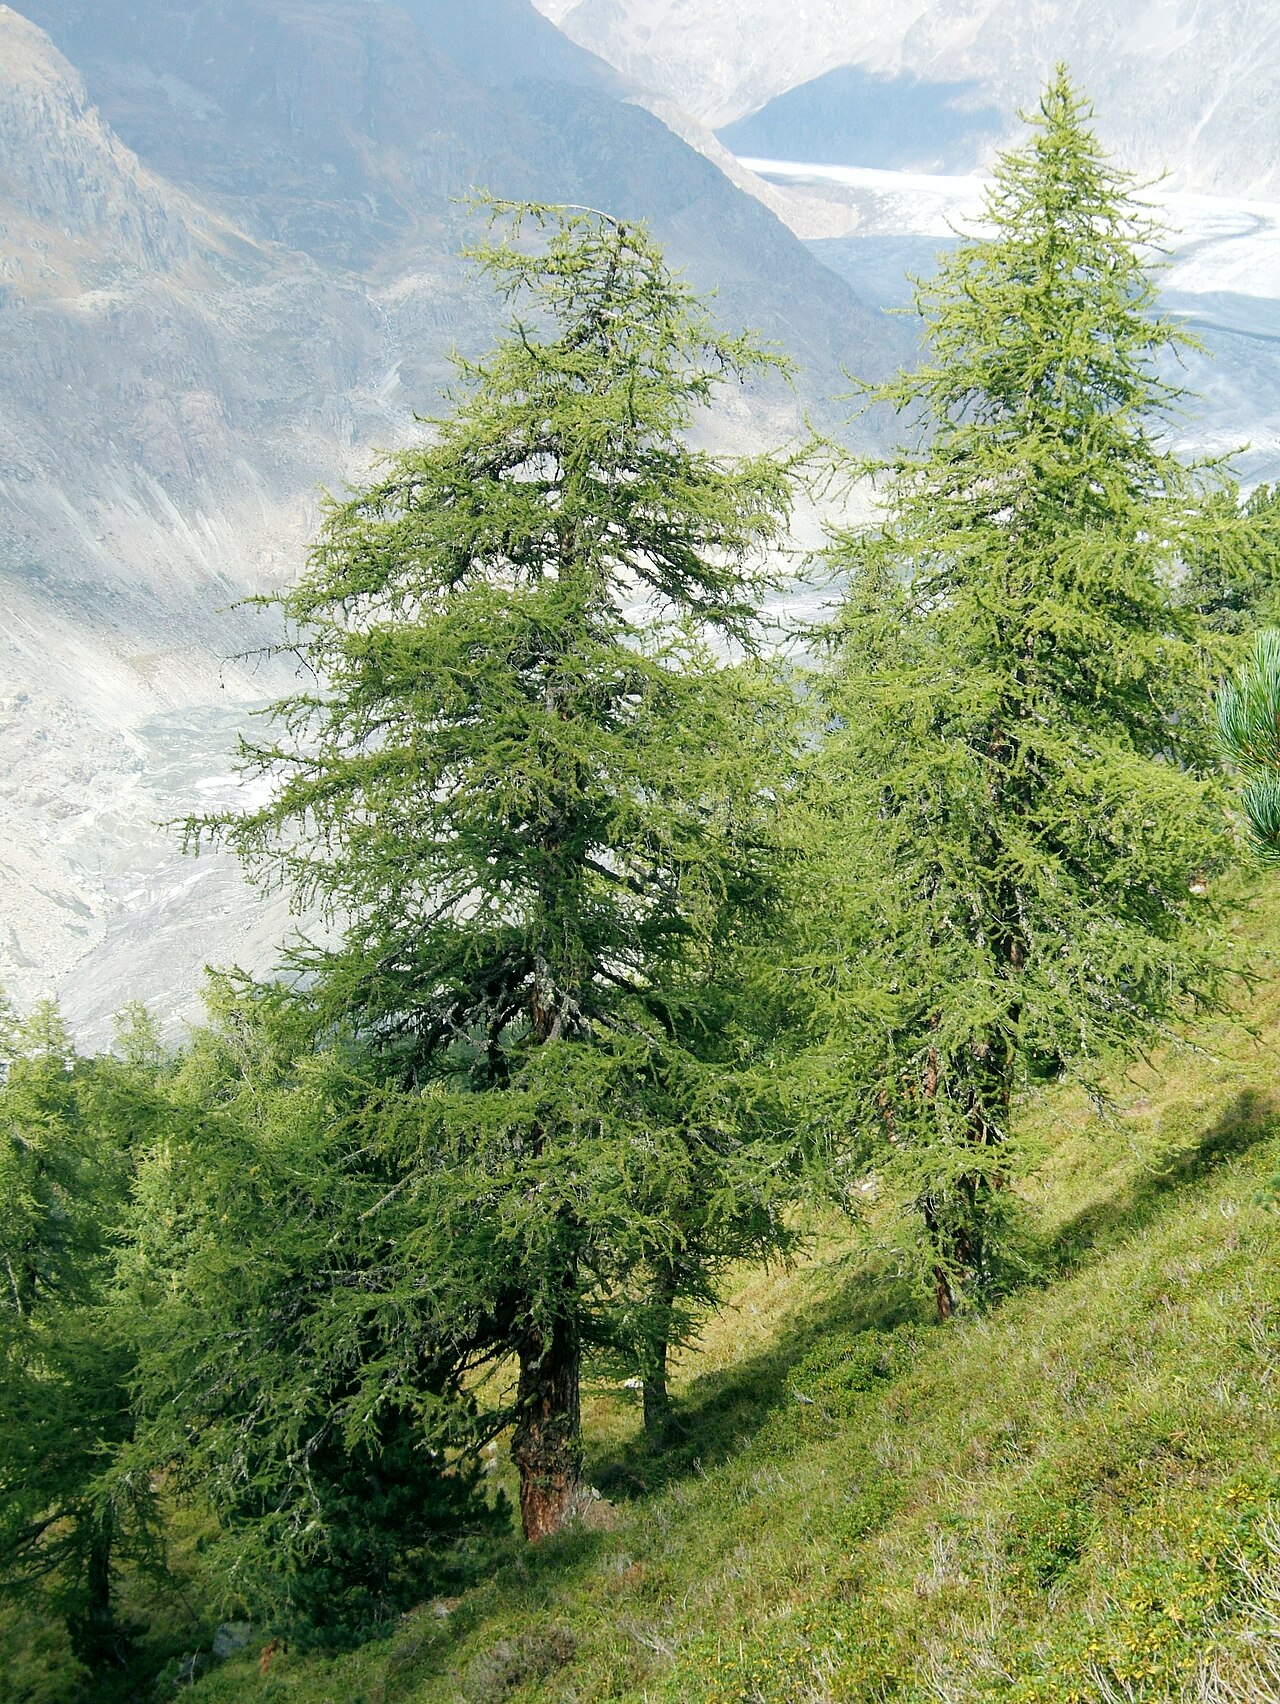 European LarchEuropean Larch · 5.3 mi
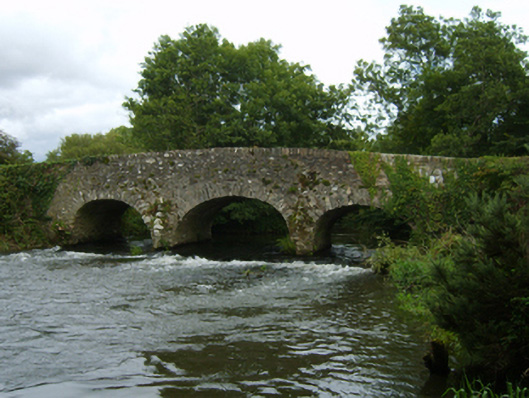 Bann Bridgebridge · 644 yd
Other information
Photo: National Inventory of Architectural Heritage · Website use allowed for educational or private purposes with source credit